Refine Search
Sort by
3611 W Hidden Mountain Lane, Phoenix
$1,150,000
6 Beds ⋅ 5 Baths ⋅ 6998165 MLS ⋅ 4,911 SqFt.
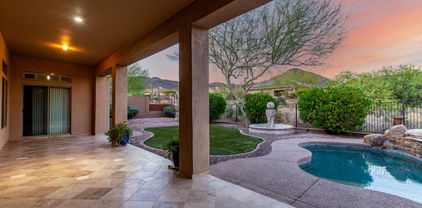
Introducing an exceptional Italian villa-inspired estate designed for elevated desert living, where timeless architecture meets modern next-generation functionality. Perfectly positioned to capture sweeping views of the Sonoran Desert, this residence offers privacy, elegance, and seamless indoor-outdoor living. From the moment you arrive, a dramatic stacked-stone entry sets the tone for the craftsmanship found throughout the home. Inside, rich textures and refined finishes frame expansive living spaces anchored by statement stacked-stone fireplaces, creating a warm yet sophisticated ambiance ideal for both intimate gatherings and grand entertaining. Designed with next-generation living in mind, the floor plan offers a main floor bedroom w/ en-suite bathroom perfect for multigenerational living or executive work-from-home environments--blending independence with connection. Step outside to a true resort-style backyard retreat, the private setting includes artificial turf, stacked stone fireplace & the resort-inspired pool & spa invite relaxation under Arizona skies, while the custom outdoor kitchen elevates entertaining with a handcrafted pizza oven, perfect for unforgettable evenings with family and friends.Car enthusiasts will appreciate the generous parking for up to eight vehicles, offering both practicality & prestige. Recent improvements inside include: new kitchen appliances, new hot water heater & new plank flooring in downstairs bedroom; primary shower & closet remodeled. Exterior improvements include converting the pool to a salt water system, new pool pumps, new heat pump & self cleaning system. Outdoor roller shades provide another opportunity for a private space outside while also providing shade & security.

3611 W Hidden Mountain Lane, Phoenix

1114 E Carlise Road, Phoenix
$1,150,000
4 Beds ⋅ 3 Baths ⋅ 6988256 MLS ⋅ 2,830 SqFt.
Two massive 30x40 RV bays + a Luxury equestrian property on over an acre with sweeping panoramic mountain views and elevated equestrian living. The expansive grounds are thoughtfully designed with a horse corral, divisible stall, and generous space to ride, train, or expand equestrian amenities. Blending refined country living with functionality, the estate features 3-bedrooms , complemented by a versatile guest suite, a pool, 5-car garages, and an RV gate. Inside, light-filled interiors showcase soaring vaulted ceilings, plantation shutters, and elegant French doors opening to the patio. The spacious family room features a tiled fireplace and seamless indoor-outdoor flow. The chef's kitchen offers a granite center island and ample prep space. A resort-style backyard with built-in BBQ

1114 E Carlise Road, Phoenix

15045 S 6th Place, Phoenix
$1,150,000
5 Beds ⋅ 3 Baths ⋅ 6996042 MLS ⋅ 3,498 SqFt.
Experience refined desert living in the highly sought-after community of Black Rock Canyon in the Ahwatukee Foothills. Ideally positioned against a backdrop of mountain vistas and Sonoran beauty. This residence offers a seamless blend of elegance, comfort, and Arizona lifestyle. Designed for both sophisticated entertaining and effortless everyday living. The thoughtfully appointed floor plan features expansive living spaces filled with natural light, a chef-inspired kitchen with generous cabinetry and a tranquil primary retreat designed for ultimate relaxation. Indoor-outdoor living takes center stage with oversized windows that overlook a private backyard oasis, perfect for sunset gatherings, al fresco dining, or simply enjoying the serene desert surroundings. Located just minutes from hiking trails at South Mountain Park and Preserve, top-rated schools, dining, and convenient freeway access, this home delivers both exclusivity and connectivity. A rare opportunity to own luxury in one of Phoenix's most desirable enclaves.

15045 S 6th Place, Phoenix

14834 S 5th Avenue, Phoenix
$1,150,000
5 Beds ⋅ 3 Baths ⋅ 6989710 MLS ⋅ 3,322 SqFt.
Discover this upgraded hillside retreat for those seeking the very best in unobstructed mountain preserve views. Whether you're looking for a full time residence or seasonal escape, this home is perfectly positioned in gated Montana Vista, one of Ahwatukee Foothills' most desirable communities, offering spectacular mountain views and a rare balance of privacy and proximity, plus over $85,000 in recent upgrades. Step into the open, natural light-filled heart of the home great room/kitchen, you'll find sophisticated finishes and sweeping views that invite the outside in. Designed with an entertainer's lifestyle & everyday enjoyment in mind, you'll love the fully refaced cabinetry with soft close doors, classic granite selection, stainless steel appliances inc double ovens, large center island with convenient breakfast bar seating and walk-in pantry extra storage. Open great room features soaring 12' ceilings and is anchored by a cozy fireplace. Primary suite is a peaceful sanctuary split from others, with more natural light, mountain views & private patio access. Spacious spa bath features dual vanities, separate shower, soaking tub, huge walk-in closet and water closet. Four other bedrooms, two additional full baths and dedicated dining room round out this popular floor plan. Double door 5th Bdrm with closet ideal flexspace for den, office, teen room or fitness studio. Refinished laundry room cabinetry adds storage & comfort to everyday living. New flooring, baseboards, bath countertops, lighting, ceilings fans, door hardware and more. Cozy mornings start on the patio where this private, premium view lot sets the stage for memorable moments & entertaining with heated PebbleTec pool, spa, built-in gas fire pit & built-in BBQ. Enjoy your effortless AZ outdoor lifestyle in this resort paradise that invites you to recharge & relax under the desert sky where sunsets will never be the same. New landscaping refresh, classic flagstone, sizable side yard suitable for additional play space. Your 3-car extended length garage provides convenient built-in cabinet storage, workbench & new epoxy flooring. With quality upgrades such as New Roof Full Replacement and New Water Heater, find peace of mind as you imagine yourself in this hillside retreat. Your active Ahwatukee lifestyle awaits just steps from South Mountain preserve, a haven for incredible recreation inc miles of hiking & biking trails. Conveniently located within minutes of highly rated Kyrene & Tempe Union schools, entertainment, dining & corporate employment centers, plus easy 202 freeway access. This home is completely move-in ready. Take the tour, make this beautiful home yours.

14834 S 5th Avenue, Phoenix

11 E Cavalry Drive, Phoenix
$1,150,000
4 Beds ⋅ 4 Baths ⋅ 6988438 MLS ⋅ 2,374 SqFt.
Beautiful Custom 4 bedroom, 3.5 bath home on over an acre lot. $200,000 was spent on this dream backyard; sparkling pool and spa, sport court, putting green, large turf area, playground, and area for animals. Inside boasts a split floor-plan. Inside is a gourmet kitchen with upgraded quartz countertops, double ovens, double refrigerators, and large island/breakfast bar. The great room is light and bright and perfect for entertaining! The Primary is lovely with its own outside entrance and a closet and bathroom to be envied. Large walk-in shower and soaking tub. The other side of the home has 3 additional bedrrooms with one being an en-suite with its own bath and the other 2 bedrooms with a jack-n-jill. The solar is paid for, so the buyer gets all the benefits without being tied to a lease.

11 E Cavalry Drive, Phoenix

3729 E Robin Lane, Phoenix
$1,150,000
4 Beds ⋅ 5 Baths ⋅ 6975702 MLS ⋅ 3,795 SqFt.
Set on one of Aviano's most coveted streets, this exceptional private residence occupies a rare double cul-de-sac. The four-bedroom, four-and-a-half-bath home makes an unforgettable first impression with a charming front courtyard and a versatile bonus room ideal as a home office, gym, or secluded guest suite. Inside, cozy yet refined living spaces unfold, including a dedicated office accented by a striking built-in aquarium. The gourmet kitchen is a showstopper, equipped with upgraded appliances and an expansive island that invites both everyday living and inspired entertaining. Upstairs, an open and airy floor plan creates the perfect backdrop for gatherings, while the spacious primary suite serves as a true retreat, complete with a fireplace, generous closets and a spa-inspired bath A conveniently located second-level laundry room adds ease to daily life. Outside, a lush backyard oasis awaits, where mature landscaping frames a sparkling pool, covered patio, and fully equipped outdoor kitchen designed for effortless, year-round entertaining. Every detail of this home is thoughtfully curated for elevated Arizona living.

3729 E Robin Lane, Phoenix

41715 N River Bend Road, Phoenix
$1,150,000
4 Beds ⋅ 4 Baths ⋅ 6965711 MLS ⋅ 4,017 SqFt.
Welcome to your dream home in the prestigious guard-gated Anthem Country Club! This spacious Hampton model features 4 bedrooms, 3.5 baths, & a 4-car garage. Enjoy breathtaking Daisy Mountain views from your resort-style backyard with a heated pool & spa (newer heater, pool pump and new pop-ups), artificial turf, travertine courtyard, & large-covered patio. New exterior paint. Inside boasts crown molding, plantation shutters, fresh paint, & oversized bedrooms. The gourmet kitchen includes stainless steel appliances, a walk-in butler's pantry, & abundant storage inside and tons in garage. Energy-efficient with a $140/mo solar lease and newer Trane zone A/C. Close to the Ironwood Clubhouse with golf, tennis, pickleball, fitness, restaurants, parks, and trails—luxury living at its best!

41715 N River Bend Road, Phoenix

6820 N 14th Street, Phoenix
$1,150,000
4 Beds ⋅ 4 Baths ⋅ 6939838 MLS ⋅ 2,568 SqFt.
Welcome to your dream home in the heart of North Central Phoenix! Built in 2021 and enhanced with over $125k in designer updates in 2023, this stunning 4-bedroom, 3.5-bath residence offers the perfect blend of luxury, comfort, and effortless indoor-outdoor living. Step inside to find vaulted ceilings, beautiful European Oak hardwood floors, and light-filled open living spaces. The chef's kitchen features quartz countertops, a waterfall island, built-in Bosch and Thermador appliances, a steam convection oven, and a spacious walk-in pantry. The primary suite is a serene retreat with direct backyard access, a luxurious spa-style bath with soaking tub and rainfall shower, and a large walk-in closet. A private front ensuite bedroom makes a perfect guest space or second primary suite. Seamless indoor/outdoor living awaits with 4-panel stacking sliders that completely open to a covered patio overlooking a large grassy backyard (with plenty of room to add a pool). Additional upgrades include a new water softener, new water heater, and high-end light fixtures throughout. This home is located in the coveted Madison School District and just minutes from the 51 freeway, top-rated restaurants, coffee shops, grocery stores, and hiking/biking trails. Move-in ready, beautifully finished, and perfectly locatedthis is North Central Phoenix living at its finest!

6820 N 14th Street, Phoenix

1815 W Sentinel Rock Road, Phoenix
$1,150,000
4 Beds ⋅ 4 Baths ⋅ 6944611 MLS ⋅ 4,168 SqFt.
Live where the views feel endless. This CUSTOM HOME sits on 1.5 ACRES w/ million-dollar CITY LIGHTS & MOUNTAIN PANORAMAS sunrise to sunset. Inside, the great room opens beneath dramatic CATHEDRAL BEAMED CEILINGS & a BEE-HIVE FIREPLACE ideal for gatherings. The kitchen blends seamlessly w/ the living spaces & features rich cabinetry, granite counters & tile flooring throughout. Each bedroom includes WALK-IN CLOSETS & the luxurious primary suite features a SITTING/OFFICE AREA, patio access, spa-style bath & DUAL WALK-INS. Resort-style backyard w/ HEATED POOL + SPA, EXTENDED COVERED PATIO & VIEW FENCING. NO HOA. Oversized 3-CAR GARAGE w/ cabinets + epoxy floors, NEW WATER SOFTENER & plenty of storage. Freshly painted, impeccably cared for & move-in ready! NEW A/C 12/17 MOTIVATED SELLER!!

1815 W Sentinel Rock Road, Phoenix

22417 N 30th Street, Phoenix
$1,150,000
3 Beds ⋅ 3 Baths ⋅ 6934358 MLS ⋅ 2,470 SqFt.
Discover modern elegance in this 2019 single story home, perfectly situated in the highly sought after gated community of Astarea at Sky Crossing in North Phoenix. This residence offers three bedrooms, two and a half baths, a spacious office, and an open concept design that blends style, comfort, and sophistication. The heart of the home features a stunning great room with tile flooring, built-in surround sound, and a gourmet kitchen complete with a gas cooktop, double ovens, built-in microwave, stainless steel appliances, and a large island, perfect for entertaining. The show stopping corner-less sliding glass door opens to a resort style backyard, seamlessly merging indoor and outdoor living. Step outside to your private oasis featuring a sparkling pool, relaxing spa, sheer descent waterfall, an oversized covered patio with misting system, travertine pavers, low maintenance turf, an outdoor kitchen and a cozy fire pit, perfect for year round gatherings and relaxation. Inside, a charming interior courtyard adds warmth and natural light, while the luxurious primary suite impresses with a zero entry shower, dual vanities and an expansive walk-in closet. Residents of Sky Crossing enjoy unmatched amenities including two recreation centers with pools (Astarea's has lap lanes), fitness facility, a private clubhouse with billiards and foosball, event lawns, basketball court, playgrounds and engaging social activities for all ages. Conveniently located near premier shopping, dining, and freeway access, this home offers the perfect balance of modern design, comfort, and community.

22417 N 30th Street, Phoenix

2626 E Arizona Biltmore Circle Unit 20, Phoenix
$1,150,000
4 Beds ⋅ 3 Baths ⋅ 6928054 MLS ⋅ 2,913 SqFt.
Enjoy a luxury lifestyle in this 4 bedroom 3 bath townhouse located on the renowned Arizona Biltmore Links Golf course with fabulous mountain views in the highly desirable gated community of the Biltmore Square. Enter through a beautiful Foyer with kitchen open to the formal dining, wet bar and two way fireplace. The oversized living area overlooks the backyard with endless views. The primary suite features dual sinks, a walk in closet and French doors leading to back patio. This split floor plan features a second downstairs bedroom and bath perfect for your guests. The upstairs includes 2 bedrooms, 1 bath with doors opening to the outside areas. Just steps away from fine dining, upscale shopping and all The Arizona Biltmore Resort and Spa has to offer.

2626 E Arizona Biltmore Circle Unit 20, Phoenix

722 W Moon Valley Drive, Phoenix
$1,150,000
4 Beds ⋅ 3 Baths ⋅ 6920071 MLS ⋅ 3,158 SqFt.
This is truly one of the most rare opportunities in the Phoenix Real Estate market today! This is a Moon Valley property coming to the market for the first time situated on the 13th tee of Moon Valley Country Club with West facing Mountain Views. If you know anything about Moon Valley, this location is so highly sought after you may have to wait years before another property remotely similar will ever come on the market. In addition to this very rare location, this home was newly constructed in 2006 with soaring 10' ceilings almost unheard of in this prestigious golf course community. All of the homes built on Moon Valley drive were constructed in the late 60's and early 70's requiring a complete renovation to even come close to what this property has to offer! Some of the features this amazing home offers - Double split bedrooms, Incredible Primary suite located off the main living area, two bedrooms and bath down their own hallway. Mother in law or guest suite and bath located on the south side of property. Primary suite features an expansive walk-in closet with high end cabinetry and two separate entrances. Separate office space with built in cabinetry for your home office needs. Isolated butler pantry with two entrances and built in pass through. Amazing mountain and golf course views through very high end Pella windows and doors also featuring decorative screened iron security doors as well. Perfectly maintained and polished travertine throughout entire living space. Brand new high end carpet and pad in each of the 4 bedrooms. One of the most amazing entertaining kitchens around featuring a double gas stove and ovens, Over-sized built in refrigerator and amazing cabinetry that goes on forever. This list just goes on and on and you need to go experience this magnificent home to really appreciate it.

722 W Moon Valley Drive, Phoenix

4642 N 31st Street, Phoenix
$1,150,000
3 Beds ⋅ 3 Baths ⋅ 6908182 MLS ⋅ 2,040 SqFt.
If you think you've seen this house, it's time for another look! With three FULL bedrooms it's perfect for first-time buyers or those looking to downsize. This beautifully remodeled home blends style, comfort, convenience, and garage space with room for ALL your toys! See how this space best works for you! The light-filled island kitchen boasts pristine white cabinetry, elegant marble countertops, and stainless-steel appliances—ideal for both everyday living and entertaining. The spacious living room features striking exposed wood beams and a stunning floor-to-ceiling brick fireplace, creating a warm and inviting space to gather with loved ones or spend a cozy evening in front of the fire. The serene primary suite offers its own cozy fireplace and an enormous walk-in closet with its own temperature control. Outside, you'll find a beautifully landscaped yard with lush grass, incredible curb appeal, and rare garage parking for 4 cars, OR turn the detached garage into an office, gym, or full casita and rent it for passive income - floor plan options in documents tab. The possibilities are endless! Located within walking distance to some of Phoenix's best shopping, dining, hiking trails, and entertainment, this home truly has it all.

4642 N 31st Street, Phoenix

21821 N 38th Place, Phoenix
$1,147,500
5 Beds ⋅ 5 Baths ⋅ 7024974 MLS ⋅ 3,627 SqFt.
Welcome to this beautifully upgraded 5 bedroom, 4.5 bathroom Asacha model nestled in the highly sought after Fireside at Desert Ridge community in North Phoenix. Offering 3,627 square feet of thoughtfully designed living space, this exceptional home perfectly blends sophisticated style, modern upgrades, and flexible living with a spacious den, expansive loft, private casita, and inviting front courtyard. Step inside to discover a stunning remodeled chef's kitchen featuring updated stainless steel appliances, cabinetry, quartz countertops, and a sleek modern backsplash. The open concept layout flows effortlessly into the main living spaces, where updated luxury wide-plank flooring creates a warm yet refined atmosphere throughout the main living areas. Fresh interior paint and a beautifully remodeled casita bathroom further enhance the home's bright, contemporary, move in ready appeal. Designed for both comfortable everyday living and effortless entertaining, this versatile floor plan offers exceptional flexibility. The private casita is ideal for guests, multigenerational living, a home office, or fitness space, while the expansive upstairs loft provides endless possibilities for a media room, game room, or secondary family room. The charming front courtyard creates a welcoming first impression and adds to the home's inviting character. Step outside to your private backyard retreat featuring a covered patio with travertine pavers, cooling misters for year-round comfort, an expanded faux-real grass area, and open desert space behind the property for added privacy and peaceful views. With no direct neighbors behind, the outdoor living experience feels both serene and secluded. Residents of Fireside at Desert Ridge enjoy access to exceptional resort style amenities including two sparkling community pools, a state of the art fitness center, tennis/pickleball courts, basketball courts, and miles of scenic walking and running paths throughout the neighborhood. Families appreciate the convenience of a community elementary school, while Pinnacle High School is just a short walk away. Ideally located in the heart of North Phoenix, this home is minutes from Desert Ridge Marketplace, one of the Valley's premier destinations for shopping, dining, and entertainment. Enjoy easy access to top-rated restaurants, upscale retail, movie theaters, golf courses, and year-round community events. Convenient proximity to the Loop 101 and 51 freeways allows quick access to Scottsdale, Downtown Phoenix, and Sky Harbor International Airport. Combining extensive high end upgrades, an award winning floor plan, resort style amenities, and an unbeatable location, this Fireside at Desert Ridge home is truly a rare opportunity.

21821 N 38th Place, Phoenix

23308 N 46th Street, Phoenix
$1,145,900
4 Beds ⋅ 4 Baths ⋅ 6978659 MLS ⋅ 2,745 SqFt.
Desert Ridge gem on a rare premier lot backing to a common area park! This beautifully upgraded 2745 square foot home offers exceptional privacy with neighbors on only one side. Some of the upgrades include a 75'' LED TV, 4 other TV's, whole house audio, 8'' outdoor rock speakers, surround sound in family room, RO water filter system, water softener, plantation shutters, custom barn door, custom closet shelving in master closet and office, patio awnings and SO much more. Enjoy abundant natural light, and an ideal layout for everyday living and entertaining. Experience this quiet, open setting rarely found in this community. Conveniently located near shopping, dining, golf, top rated schools and freeway access. This baby is going to sell FAST, don't miss your opportunity!!

23308 N 46th Street, Phoenix

15808 S 37th Street, Phoenix
$1,145,000
6 Beds ⋅ 4 Baths ⋅ 6979228 MLS ⋅ 4,370 SqFt.
CUSTOM HOME! Multiple offers received. Exquisite, corner-lot home in sought-after arbor Island. A custom courtyard and custom entry door welcome you to a light-filled interior w/ vaulted ceilings, plantation shutters, and cozy fireplace anchoring the living room. Entertain in the formal dining room or relax in the family room, both flanking an updated kitchen w/ stainless steel appliances, plentiful rich wood cabinetry, dining nook, granite counters, and tile backsplash. Custom Arcadia doors open to a resort-style backyard featuring a covered patio, built-in BBQ/bar, seating area w/ fireplace, and diving pool w/ rock waterfall. Upstairs offers three bedrooms, loft w/ built-in library, and a primary suite w/ balcony, spa-like bath, dual sinks and cedar-lined walk-in closet. See More... The finished basement has a bedroom and full bath, bonus room, and media room with TV/surround sound. Built-in garage storage completes this exceptional family home. Come see it!

15808 S 37th Street, Phoenix

7718 N 2nd Avenue, Phoenix
$1,140,000
3 Beds ⋅ 2 Baths ⋅ 7084279 MLS ⋅ 2,344 SqFt.
Welcome to 7718 North 2nd Avenue! Nestled in the heart of the North Central Corridor between the 7s, this classic ranch-style home offers timeless charm and exceptional outdoor living on a just under 15,000 SF corner lot. The 3-bedroom, 2-bath home features beautiful hardwood floors, large windows, a gas fireplace, and an inviting kitchen with quartz countertops and stainless steel appliances. A separate 544 sq ft studio adds incredible versatility with a dry bar and two refrigerators--ideal for guests, a home office, gym, or creative space. The private backyard is designed for year-round entertaining with a sparkling pool, brick pavers, pergola, mature trees and expansive grass area. Close to all of the North Central hotspots and schools!

7718 N 2nd Avenue, Phoenix

2916 E Tina Drive, Phoenix
$1,140,000
4 Beds ⋅ 4 Baths ⋅ 7038614 MLS ⋅ 3,258 SqFt.
This beautifully upgraded home checks every box! The flexible floor plan features a main-floor master suite, two generous lofts upstairs perfect for a game room, playroom, or additional living space, plus a dedicated office with built-in shelving. Upgraded chef's kitchen with quartz countertops, designer backsplash, and stainless steel appliances, with the refrigerator and washer & dryer included. Step outside through the open-corner sliding doors to seamlessly transition to your private entertainer's paradise, a low-maintenance backyard complete with a covered patio featuring a cozy fireplace and mounted TV, plus a ramada with a built-in kitchen island and BBQ grill. Whether you're hosting a crowd or enjoying a quiet evening, this space delivers. Beyond your doorstep, enjoy everything Sky Crossing has to offer: a a resort-style beach-entry pool, splash pad, state-of-the-art fitness center, multipurpose rooms, Sky Park with play equipment, basketball court, plus a regular array of fitness classes and training programs. The community's event lawn and clubhouse make it easy to connect with neighbors year-round. Conveniently located near top-rated schools, Desert Ridge Marketplace, High Street, Mayo Clinic, and with quick access to the Loop 101 and SR-51 -- everything you need is minutes away.

2916 E Tina Drive, Phoenix

3805 E Zachary Drive, Phoenix
$1,140,000
4 Beds ⋅ 4 Baths ⋅ 7042568 MLS ⋅ 3,432 SqFt.
One of the finest in Desert Ridge-an amazing model perfect standout in the heart of Fireside-it's a STUNNER! Private courtyard leads you to the grand entry where warmth, sophistication & luxury awaits. 4 bedrooms, 3.5 baths, ground floor primary suite with a spa bath and custom designed walk-in closet! The kitchen boasts top-of-the-line appliances, double ovens, large center island and extended dining room with additional cabinetry and coffee bar. The owner's retreat WOWS with separate sitting room and private balcony. An additional dining alcove features a climate-controlled wine wall. Out back is a private oasis with extended patio, built in BBQ, firepit and more! FIRESIDE is the place to be, with top ranked schools, world class facilities and incredible dining, shopping, golf & more!

3805 E Zachary Drive, Phoenix

27 W Cochise Drive, Phoenix
$1,140,000
3 Beds ⋅ 2 Baths ⋅ 7034656 MLS ⋅ 2,203 SqFt.
From a sunrise rosy glow on the surrounding peaks to city lights spectacle at night, this home offers a living experience where the view is never the same twice. Commanding one of the most sought-after positions within the exclusive, gated enclave of Mount Central Place, this fully reimagined 2024 designer residence delivers from virtually every vantage point inside and out. Soaring 14-foot ceilings and floor-to-ceiling windows draw the landscape indoors. Pristine large-format porcelain tile flows throughout every room, anchoring a dramatic great room centered on an electric fireplace. The chef's kitchen is a showpiece: custom glass-front cabinetry extending countertop-to-ceiling, gleaming granite surfaces, dual built-in beverage coolers, a spacious walk-in pantry, and a full stainless suite including electric cooktop, oven, dishwasher, and refrigerator. Three bedrooms grace the private east wing. The primary suite is serene and beautifully appointed with a spa-caliber bath featuring a soaking tub, oversized separate shower, dual-sink vanity, and rich granite counters. Step outside to a back patio commanding unobstructed mountain and city views, complete with a private heated jacuzzi. Residents of Mount Central Place enjoy resort-style amenities: a private pool, heated spa, tennis and pickleball courts, and a dedicated hiking area, all behind a secured gate. Cul-de-sac setting.

27 W Cochise Drive, Phoenix

7528 N 6th Place, Phoenix
$1,140,000
3 Beds ⋅ 2 Baths ⋅ 7007896 MLS ⋅ 2,049 SqFt.
Nestled in the heart of North Central Phoenix, this beautifully updated home offers the perfect blend of timeless midcentury character and modern comfort. Ideally located near the Murphy Bridal Path and within the highly sought-after Madison School District, this property sits ''between the 7's'' on a generous, lush lot. From the moment you arrive, classic midcentury modern details--like distinctive breeze block accents--set the tone for a home that's both stylish and inviting. Inside, thoughtful updates elevate every space, including a fully renovated kitchen and a stunning primary bathroom designed with both function and sophistication in mind. An added laundry room enhances everyday convenience. The expansive lot offers rare privacy, with mature trees providing shade and a tranquil, park-like setting. Enjoy green grass year-round with flood irrigation, and room for expansion. A covered patio creates the perfect space for relaxing or entertaining, surrounded by lush landscaping and the quiet charm that defines this coveted neighborhood. This is a rare opportunity to own a move-in-ready home with architectural character, modern upgrades, and room to grow in one of Phoenix's most desirable locations.

7528 N 6th Place, Phoenix

21349 N 58th Street, Phoenix
$1,140,000
5 Beds ⋅ 5 Baths ⋅ 6990531 MLS ⋅ 3,119 SqFt.
**BEST DEAL IN TALINN!!** Welcome to this stunning residence nestled in the highly sought-after Desert Ridge community of North Phoenix. Thoughtfully designed and impeccably built by Blanford Homes with over 3,100 square feet of living space, featuring 5 bedrooms, 4.5 bathrooms, and a nearly new oversized pool and spa--perfect for entertaining and enjoying Arizona living. Step inside to discover a spacious great room featuring pocket doors that open completely, creating a breathtaking indoor/outdoor living experience perfect for entertaining or quiet desert evenings. The main level offers a dedicated bedroom and full bathroom--ideal for guests or multigenerational living--along with elegant formal dining area that set the stage for memorable gatherings. Large, spacious kitchen. eat-up bar seating. Plenty of storage space to utilize. Upstairs, the expansive primary suite serves as your private retreat, complete with a generous walk-in closet and a luxurious full bathroom with a walk-in shower and soaking tub. Additional guest bedrooms, a versatile loft area, and a convenient upstairs laundry room round out the upper level with thoughtful functionality. The backyard is nothing short of spectacular. A fenced-in pool and spa sit alongside a lush grassy area, all backed by unobstructed views with no neighbors behind you--offering rare privacy and tranquility. Location elevates this home even further. Desert Ridge Marketplace, the world-renowned Musical Instrument Museum, and Mayo Clinic Hospital are all just minutes away, while Arizona Horse Lovers Park provides nearby outdoor recreation. This is North Phoenix living at its finest. Experience the lifestyle this exceptional property delivers!

21349 N 58th Street, Phoenix

2402 E Esplanade Lane Unit 704, Phoenix
$1,140,000
2 Beds ⋅ 2 Baths ⋅ 6974846 MLS ⋅ 2,417 SqFt.
Residence #704 offers well-designed & thoughtful updates to the original floor plan: two primary bedroom closets, updated bathrooms & kitchen, office/den used as an extra delightful guest bedroom with designer frosted glass double doors. The great room offers a gas fireplace and a formal dining area with a wine refrigerator and shelving. Enjoy the award-winning services & amenities befitting the ultimate high-rise address, Esplanade Place, in the heart of the Biltmore/Esplanade area of Phoenix offering dine-in theater, find restaurants, shopping and entertainment venues! With valet parking, rooftop pool, full fitness enter, 24hr lobby desk and other desired services, your easy care high-rise living lifestyle awaits and welcomes you!

2402 E Esplanade Lane Unit 704, Phoenix

4621 E Walter Way, Phoenix
$1,140,000
5 Beds ⋅ 4 Baths ⋅ 6953003 MLS ⋅ 3,999 SqFt.
Located in the highly sought-after gated community of Sanctuary at Desert Ridge, this beautifully appointed home sits on a desirable north/south exposed lot and features a welcoming private courtyard. The eat-in kitchen is a standout, offering a generous island, granite countertops, a walk-in pantry, stainless steel appliances, and a gas cooktop, perfect for everyday living and entertaining. It flows seamlessly into the great room, where a wall of windows and sliding doors open to the covered patio, creating a wonderful indoor-outdoor living experience. The backyard is designed for entertaining, complete with a spa beneath a charming pergola, built-in BBQ, glass firepit, drink fridge, misting system, and electrical already in place for a TV, an ideal setup for gatherings or quiet evenings at home. The expansive primary suite also benefits from the home's north/south exposure. Its elegant ensuite includes dual vanities with quartz countertops, an impressive dual-entry walk-in shower, and a custom-designed closet. The guest bedrooms are generously sized, and the accompanying bathrooms feature modern finishes and thoughtful touches to ensure comfort for family and visitors alike. Sanctuary at Desert Ridge is a picturesque, well-maintained community offering a variety of amenities, including multiple playgrounds, shaded ramadas with picnic areas, BBQs, and a clubhouse of approximately 3,600 square feet. The clubhouse features a multi-purpose room with a catering kitchen, indoor/outdoor fireplace, fitness space, pool, lounge areas, outdoor fire pit, and additional BBQ facilities, providing plenty of options for recreation and relaxation.

4621 E Walter Way, Phoenix

4410 E Robin Lane, Phoenix
$1,136,000
4 Beds ⋅ 4 Baths ⋅ 6924476 MLS ⋅ 2,984 SqFt.
Welcome home! This single-story gem is located a stone's throw from the A+ rated Desert Trail Elementary School & is surrounded by award-winning parks & lit walking trails. This Desert Ridge residence features an award-winning floor plan and has fantastic curb appeal, a professionally-designed backyard, including stacked stone walls & private pool that gives the home a resort-like feel. Gourmet kitchen w/ a walk-in pantry & a large island w/ an enormous amount of storage space w/ 32 cabinets. Buffet area allows for easy handling of large social events. Add the matching KitchenAid appliance package & convenient R/O system and you have a dream kitchen. Close to Desert Ridge Marketplace, Loop 101, SR51 and I-17 freeways, hospitals, JW Marriott Desert Ridge, Wildfire Golf Club and more!

4410 E Robin Lane, Phoenix

Copyright 2026 Arizona Regional Multiple Listing Service, All rights reserved. The data relating to real estate for sale on this website comes in part from the Arizona Regional Multiple Listing Service. All information deemed reliable but not guaranteed and should be independently verified. All properties are subject to prior sale, change or withdrawal. Neither listing broker(s) nor Arizona Regional Multiple Listing Service shall be responsible for any typographical errors, misinformation, misprints and shall be held totally harmless.

How much is your home worth?

Get instant property value now!