Refine Search
Sort by
4534 N 30th Place, Phoenix
$1,345,000
4 Beds ⋅ 3 Baths ⋅ 7047187 MLS ⋅ 2,260 SqFt.
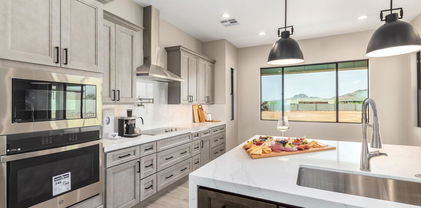
LISTED BELOW APPRAISED VALUE | DESIGNER REMODEL | CAMELBACK CORRIDOR. 3 Bedrooms Plus a Detached Guest Suite/Flex room, 3 full bathrooms, Dedicated Dog Wash Station and an elevated designer finishes throughout this designer home. The detached space provides incredible flexibility as a 4th sleeping space, guest retreat, home office, gym, or studio. Thoughtfully redesigned from top to bottom, the interior features smooth-finish walls, architectural arches, curated designer finishes, and elevated details throughout. At the heart of the home is the gourmet kitchen featuring custom dark cabinetry, quartz waterfall countertops, designer lighting, integrated LED lighting, stainless steel appliances, gas cooking, a custom plaster hood, oversized island, and a true walk-in butler's pantry comple complete with additional cabinetry, countertops, tile backsplash, and LED lighting. Additional custom features set this home apart, including a built-in dining bar, dedicated mudroom with custom built-ins, and an oversized laundry room with sink and cabinetry. The primary suite delivers a spa-inspired retreat with a beautifully tiled walk-in shower, custom vanity, and elevated finishes. Each of the home's three full bathrooms has been designed to feel like its own private spa. Outside, enjoy a true Arizona backyard oasis featuring a PebbleTec diving pool, synthetic turf, paver patios, and a covered gazebo complete with a built-in grill and sink--perfect for entertaining or relaxing year-round. Major upgrades include a new roof, tankless water heater, synthetic stucco exterior, black-trimmed windows, epoxy garage flooring, and professionally designed low-maintenance landscaping. Ideally positioned near Arcadia, Biltmore, and the Camelback Corridor, with convenient access to Downtown Phoenix, Sky Harbor Airport, acclaimed dining, shopping, golf, hiking, and entertainment. Owner/Agent.

4534 N 30th Place, Phoenix

1712 E Cloud Road, Phoenix
$1,342,423
3 Beds ⋅ 4 Baths ⋅ 6838915 MLS ⋅ 2,905 SqFt.
This modern abode offers the perfect blend of comfort and sophistication. Need space for your toys? Look no further! This home boasts a 4-car garage, complete with an additional RV garage, ensuring ample room for all your vehicles and adventure gear. Step inside and be greeted by today's finest finishes. Adorned with elegant quartz countertops, sleek tile wood-like floors, and chic fixtures throughout, this home exudes contemporary charm at every turn. Retreat to one of the three spacious bedrooms, each offering serene sanctuaries for rest and relaxation. The master suite is split from the other bedrooms offering privacy that features a large walk in shower, tub and dual sinks with quartz counters and a oversized walk-in closet. Entertain with ease in the open-concept living space, where the gourmet kitchen serves as the heart of the home. Equipped with top-of-the-line appliances and ample counter space, culinary delights are just waiting to be created. Outside, the possibilities are endless. With a full-acre canvas at your disposal, let your imagination run wild. Whether you dream of lush gardens, a sparkling pool oasis, or a tranquil outdoor retreat, the choice is yours. Rest easy knowing that a sturdy block wall surrounds the property, providing privacy, security and seclusion.

1712 E Cloud Road, Phoenix

2020 E State Avenue, Phoenix
$1,300,000
5 Beds ⋅ 3 Baths ⋅ 7076453 MLS ⋅ 2,905 SqFt.
Stunning mountain views and refined modern living come together in this beautifully updated North Central Phoenix home! Spanning over 2,900 sq ft, the light-filled, open-concept floor plan is anchored by wide-plank LVP flooring and a cozy smokeless fireplace. At the center of the home, the chef-inspired kitchen impresses with Silestone Ethereal Glow quartz countertops, an expansive center island, crisp white cabinetry, and stainless steel appliances--designed effortlessly for daily living and entertaining. The versatile 5-bedroom layout features two spacious primary suites, offering ideal privacy and flexible living options. Additional interior highlights include a whole-home water softener and thoughtful upgrades throughout. Step outside into your private backyard retreat framed by the striking mountain preserve. Enjoy a heated pool with automated features, a generous covered patio pre-wired for low-voltage lighting, and a lush turf featuring premium Triple Green 90 hollow-blade turf engineered to stay cooler in the Arizona sun. With direct access to nearby preserve trails and a short stroll to Madison Heights Elementary, this home delivers the perfect blend of North Central charm, scenery, and convenience.

2020 E State Avenue, Phoenix

22709 N 38th Way, Phoenix
$1,300,000
5 Beds ⋅ 4 Baths ⋅ 7069997 MLS ⋅ 3,641 SqFt.
Luxury, privacy, and functionality come together in this exceptional Aviano residence on a prime lot, backing to a natural wash and open cul-de-sac with stunning views over the McDowell Mountains. The versatile floor plan features 5+ bedrooms, 4 baths, a 3-car garage, and an ideal blend of spaces for everyday living, entertaining, guests, and multigenerational living. ..The bright, updated chef's kitchen features quartz countertops, premium stainless steel appliances, an oversized walk-in pantry, and abundant storage. Elegant travertine flooring, energy-efficient wood shutters, modern lighting, surround sound, and thoughtful upgrades create a sophisticated yet comfortable interior. (SEE SUPPLEMENT FOR MORE) The retreat-like primary suite features French doors opening to a private balcony overlooking the resort-style backyard, plus a spa-inspired bath with soaking tub, separate shower, remote-controlled blinds, and an expansive walk-in closet. Two secondary bedrooms share a full bath, while a spacious guest suite provides exceptional flexibility for visitors or multigenerational living. ...Additional spaces include a dramatic rotunda foyer, front flex room, formal dining room with access to the private courtyard and gas fireplace, downstairs bonus room, and half bath. The home also offers extensive storage space, a generous laundry room, built-in garage cabinetry, and epoxy garage flooring. ...Step outside to your own private resort, with a sparkling pool and spa, water feature, built-in BBQ, covered patio, and beautifully landscaped artificial turf. The natural wash beyond the open iron fence provides privacy, an expansive backdrop, and a true connection to the Sonoran Desert. ...The community offers a state-of-the-art clubhouse featuring a fitness center and event spaces, heated swimming pool, basketball, tennis and volleyball courts, a large community park, and 15 playgrounds. Location is ideal, being minutes to Desert Ridge Marketplace for shopping, dining and entertainment, with convenient access to the 101, 51, and Sky Harbor Airport. ...A rare combination of premium lot, mountain views, flexible living spaces, luxury finishes, resort-style amenities, and exceptional indoor-outdoor living--this is the Aviano lifestyle at its finest!

22709 N 38th Way, Phoenix

2939 E Crest Lane, Phoenix
$1,299,000
3 Beds ⋅ 3 Baths ⋅ 7083223 MLS ⋅ 2,470 SqFt.
Welcome to your personal resort in the highly sought-after gated Astarea community in Sky Crossing. This home is packed with upgrades that make everyday living feel like a vacation. The backyard is designed for effortless enjoyment with maintenance-free turf, a putting green, outdoor fireplace, and a fully equipped outdoor kitchen featuring a built-in grill, sink, and refrigerator. Travertine hardscape surrounds a gorgeous, heated pebble-sheen pool with a water feature and sun shelf - the perfect setting for relaxing or entertaining. The open living is thoughtfully designed with the primary bedroom tucked away from the two guest bedrooms creating privacy for all. The chefs kitchen has a spacious pantry, stainless appliances, oversized island, upgraded cabinets, and modern backsplash. Premium finishes throughout elevate every space, including wood shutters, LVP flooring, and a dramatic cornerless sliding door system that opens the entire living area to the outdoors. Upgrades continue with epoxy garage floors, private spacious laundry, and a home water treatment system. Every detail reflects the high-end finishes and a well maintained how creating a turnkey home. Located within the gated Astarea enclave of Sky Crossing, residents enjoy exclusive amenities including a private resort-style pool with lap lanes, heated spa, shaded pavilion with fireplace, billiards, ping pong, bocce ball, outdoor fire pits, picnic areas and beautifully maintained green spaces. Astarea residents also enjoy full access to Sky Crossing's extensive community amenities, including a state-of-the-art fitness center, additional resort-style pool, splash pad, basketball court, playgrounds, parks, walking paths and community gathering spaces.

2939 E Crest Lane, Phoenix

5250 E Deer Valley Drive Unit 416, Phoenix
$1,295,000
2 Beds ⋅ 3 Baths ⋅ 7023170 MLS ⋅ 1,780 SqFt.
''The Luxe at Desert Ridge'' PENTHOUSE LUXURY NEW HOME'' UNDER CONSTRUCTION, Reday summe , Elegant modern luxury living. The Luxe offers resort-style living at its finest. Spacious condo w/ beautiful interior upgrades, beautiful lighting, Cambria countertops, Wood flooring throughout, beautiful surround tile showers & bathroom floor, design tile fireplace from floor to ceiling, Upper & lower kitchen cabinets w/ lighting, laundry room w/ sink, oversized patio w/ built-in gas BBQ, underground gated parking w/ two stalls & large storage room, elevators from parking to all levels. Onsite amenities, beautiful Clubhouse with chef's kitchen, theatre room, private conference center, dining room for private dinner parties, lap pool/resort style pools, large fitness w/, infra-red sauna, & yoga studi

5250 E Deer Valley Drive Unit 416, Phoenix

6502 N Central Avenue Unit D402, Phoenix
$1,295,000
3 Beds ⋅ 2 Baths ⋅ 7023009 MLS ⋅ 1,880 SqFt.
A masterclass in sultry sophistication, this penthouse sanctuary has been completely rebuilt by ''award-winning'' interior designer James McIntyre to curate an atmosphere of unrivaled bougie luxury and cinematic allure. Featured in the Phoenix Home and Garden magazine, June/ July issue, this is not just a residence; it is a high-style retreat. As you step into your foyer, you are immediately transported into a world of moody, intentional design.This residence boasts an exclusive feel, defined by dramatic ambient lighting, custom arches, rich tactile materials, and a flowing layout that balances intimate corners with open entertainment spaces. Located on the top floor of The Olympus, an iconic, historic building in North Central Phoenix, the 1960's architecture highlights arched detail on the oversized balconies, with the most breathtaking views of the city skyline. The penthouse features bespoke details including floor to ceiling windows with custom drapery, designer ebonized cabinetry, jewelry-like pulls, imported quartzite countertops, Sub Zero refrigerator, freezer and wine fridge, and a Wolf induction oven that creates a seamless aesthetic of relaxed luxury. A sultry, hotel - inspired primary suite offering city views, curated custom cabinetry, and a spa like bathroom featuring green quartzite clad surfaces and double sink vanity. The Olympus community offers a substantial pool, surrounded by lush landscaping and framed by the iconic arches of the clubhouse and patio. Located on the Murphy Bridle Path, which stretches for miles under shaded mature trees, it's perfect for a morning run, bike ride or walking your dog. This is an exclusive opportunity to own the ultimate trophy property.

6502 N Central Avenue Unit D402, Phoenix

4552 N 52nd Place, Phoenix
$1,279,000
3 Beds ⋅ 3 Baths ⋅ 7057844 MLS ⋅ 2,938 SqFt.
Loan is Assumable; reach out for more information. Comes fully furnished and ideally located in the heart of Arcadia, this luxurious 3,000 sq. ft. home offers 3 bedrooms and 3 bathrooms just minutes from Scottsdale Fashion Square, Old Town Scottsdale, Camelback Mountain, championship golf courses, world-class resorts, and some of Arizona's finest dining, including Steak 44, Ocean 44, Mastro's, Maple & Ash, Hillstone, and more. Enjoy a gourmet chef's kitchen with brand-new appliances, soaring vaulted ceilings, and a true turnkey living experience. Residents also enjoy access to a newly renovated community pool, spa, and BBQ area, making this the perfect place to relax and experience the very best of Arcadia and Scottsdale.

4552 N 52nd Place, Phoenix

915 W Ardmore Road Unit 11, Phoenix
$1,255,000
4 Beds ⋅ 5 Baths ⋅ 7056116 MLS ⋅ 2,871 SqFt.
3.75% loan program incentives available for qualified buyers with preferred lender.Stunning modern farmhouse design, newly completed within the ultra-exclusive, gated enclave of Heard Farm -- a coveted community of only 24 residences. Spanning 2,871 sq ft, this estate captivates with soaring 20-foot ceilings, dramatic exposed trusses, and rich white oak hardwood flooring throughout. Two statement piece fireplaces in open great room and primary suite. The chef's kitchen impresses with a 16-foot quartz island with waterfall edge and generous butler's pantry featuring a built-in espresso maker. Secondary bedrooms, with walk-in closets and en suite baths, ensure effortless privacy. Outside, a fully landscaped retreat unfolds with a private pool, pergola, and view deck. 3 car garage

915 W Ardmore Road Unit 11, Phoenix

6231 N 13th Street, Phoenix
$1,250,000
4 Beds ⋅ 3 Baths ⋅ 7097465 MLS ⋅ 2,333 SqFt.
Tree-lined streets, classic ranch charm, NO HOA, and a backyard that makes staying home feel like a getaway. Nestled in the established North Central Phoenix neighborhood of Rose Lane Groves, this remodeled and meticulously maintained home offers a quiet retreat with the restaurants, coffee shops, and neighborhood favorites of Uptown close at hand. Imagine slow mornings with coffee at the dining nook's built-in window bench, sunlight filling the open living spaces, and French doors opening to the covered patio. Thoughtfully expanded and extensively remodeled, the 2,333-square-foot floor plan pairs timeless character with modern comfort. Porcelain tile flows throughout, while designer lighting, solid interior doors, and beautifully selected finishes create a cohesive, welcoming feel. The kitchen keeps everyone connected, whether you're preparing dinner or gathering with friends around the custom peninsula. High end appliances, a five-burner gas cooktop, double wall ovens with microwave/convection capability, and a refrigerator with platinum interior and wood accents make everyday cooking a pleasure. Pullout shelving adds convenience, while West Elm pendant lights complete the space. Nearby, a sleek floating fireplace that streams music, sets the mood for enjoyable time at home. Step outside to a private backyard designed for lazy afternoons and memorable evenings. Cool off in the pool, unwind in the spa, or settle beneath the pergola while dinner sizzles on the grill. The outdoor kitchen includes a BBQ, refrigerator, sink, built-in ice chest, and concrete counters with barstool seating. Paver patios, low-maintenance turf, and an 8 foot block fence offering ultimate privacy, make this an inviting setting for entertaining or simply enjoying quiet moments. Two primary suites provide flexibility for guests or multi-generational living. The Primary Suite addition offers French doors to the patio and a spa-inspired bath with a walk in rain shower, illuminated floating shelf, floating vanity, and freestanding soaking tub beneath a chandelier. A 2 car garage with epoxy flooring and overhead storage, plus a separate storage room behind the garage, provides a hard-to-find combination in this established area. Updates include the roof in 2019, HVAC in 2020, pool, spa, and backyard turf in 2021, outdoor kitchen in 2022, water heater in 2025, and fresh interior and exterior paint and front turf & landscaping in 2026. Here, your weekends can begin with a stroll along the iconic Murphy Bridle Path, coffee at a neighborhood favorite, or a hike in the Phoenix Mountain Preserve. Enjoy favorite local restaurants, coffee shops, and shopping throughout Uptown, Midtown, the Camelback Corridor, and Biltmore Fashion Park. Within walking distance of the popular Uptown Farmers Market, featuring fresh local produce, artisan goods, and delicious food! The Maryland Avenue bike lane, nearby golf and resorts, Madison schools, and proximity to Xavier and Brophy College Preparatory add to the appeal. Convenient access to SR 51 connects you to downtown Phoenix, Sky Harbor, and the rest of the Valley. Beautifully upgraded and thoughtfully maintained, this is a home that makes both staying in and heading out something to look forward to.

6231 N 13th Street, Phoenix

521 W Wakonda Lane, Phoenix
$1,250,000
3 Beds ⋅ 3 Baths ⋅ 7081237 MLS ⋅ 2,878 SqFt.
BEAUTIFULLY UPDATED 3BD/3 BATH SINGLE STORY CHARMING GLF COURSE HOME WITH 2878 SQ. FT.SITUATED ALONG MOON VALLEY COUNTRY CLUB10TH FAIRWAY AND OFFERING EXCEPTIONAL VIEWS FROM BOTH THE HOME AND BACKYARD. THE SPACIOUS KITCHEN FEATURES TWO ISLANDS AND A BREAKFAST NOOK OPENING TO THE INVITINGFAMILY ROOMWITH FIREPLACE.THE PRIMARY SUITE OFFERS A LARGE WALK-IN CLOSET,OVERSIZED SOAKING TUB, WALK-IN SHOWER, OFFICE AND FRENCH DOORS LEADING OUT TO BACKYARD. CUSTOM BLT-INS ENHANCE THE LIVING ROOM, FAMILY ROOM, AND PRIMARY SUITE,WHILE A CHARMING BACKYARD SHE-SHED PROVIDES A PRIVATE RETREAT. NEARLY EVERYTHING WAS UPDATED IN 2016,FOLLOWED BY A NEW A/C IN 2024.NEW ROOF,EXTERIOR PAINT AND PAVERS, POOL, COOL DECK,LANDSCAPING AND PAVERSIN 2026.

521 W Wakonda Lane, Phoenix

3312 E Flower Street, Phoenix
$1,250,000
4 Beds ⋅ 3 Baths ⋅ 7068370 MLS ⋅ 2,018 SqFt.
Rare opportunity to buy a prime Arcadia-Biltmore home AND the vastness of a truly expansive property. This 3/4-acre setting delivers both! Set on a 33,000+ sq ft lot, the main home is ready to live in and includes a beautiful diving pool, hot tub, huge patio, and room to dream big. PLUS a 1,480 sq ft 2-story garage featuring a loft, bathroom, 200 amp panel, and adjoining covered RV parking space. It can easily be converted into a guest house, gym, or auto workshop. Let your imagination pour into the backyard with space for a hobby farm, sports court, kid's play area, and more. Tremendous opportunity to create your home paradise and custom estate. Move right in and fashion your dream home; the potential is palpable and inspiring.

3312 E Flower Street, Phoenix

1001 W Kaler Drive, Phoenix
$1,250,000
4 Beds ⋅ 4 Baths ⋅ 7058840 MLS ⋅ 3,005 SqFt.
Some homes are remarkable not because they have already been transformed, but because they offer something far more difficult to find: an extraordinary lot, a peaceful setting, and a story of care that spans generations. Set within one of the subdivision's most coveted interior pockets, this premier flood-irrigated lot is one of the largest in the neighborhood. According to the seller, the lot was originally selected by the subdivision's designer for his own residence - a choice that still feels unmistakably intentional today. Positioned within the neighborhood's distinctive circular enclave, the home enjoys a rare front-facing perspective with views of mature trees, lawns, and neighboring yards, and no home positioned directly across from its front windows. Owned, expanded, and carefully maintained by architect/designer owner for decades, the home reflects a long history of thoughtful stewardship and gracious living. This is a home from an era when rooms were generous, gatherings were grand, and the backyard was meant to be filled with music, dinner parties, and celebration. Swarovski crystal chandeliers, oversized closets, expansive glass doors, and large picture windows speak to the home's sense of glamour and occasion, while original and long-held finishes offer the next owner the opportunity to renovate, reconfigure, or reimagine the home around an irreplaceable lot. The flexible east-side addition offers separate entrances, a bathroom, generous storage, and existing utility connections, creating intriguing potential for multigenerational living, guest quarters, a private studio, office wing, or future attached suite. For buyers envisioning a luxury redesign, future expansion, EV charging, workshop space, or high-demand equipment, the home's rare three-phase electrical service offers an uncommon infrastructure advantage. Additional features include flood irrigation, mature landscaping, a reinforced concrete tile roof, a recently installed electrical panel, and a 220V garage outlet for EV charging readiness. Seller also reports unusually low electric costs for a home of this size. With mature trees, flood irrigation, generous lawns, and close proximity to dining, trails, and premier school options, this home captures the quintessential North Central lifestyle. Walls can be repainted. Floors can be replaced. Flow can be reimagined. But this lot, this position, this provenance, and this sense of arrival cannot be recreated. It is available here, and it is available now.

1001 W Kaler Drive, Phoenix

38718 N 24th Avenue, Phoenix
$1,250,000
4 Beds ⋅ 4 Baths ⋅ 6983910 MLS ⋅ 2,926 SqFt.
LIMITED TIME -- BUILDER OFFERING 3% TOWARDS BUYER'S CLOSING COSTS ON THIS MODEL HOME! Model Home for Sale. Other floorplans offered from 1800-3600sf. Simply GORGEOUS custom home in the serene Desert Hills community, on just over a 1-acre lot on improved asphalt road. This nearly 3000sf home offers unparalleled luxury & functionality, designed to cater to your every need. Expansive great room features a dream kitchen, wine bar, large den (c/b formal dining area) and spacious living area with mountain views through a wall of windows, offering a seamless connection to the outdoors. With 4 bedrooms PLUS DEN & 3.5 bathrooms, this split floorplan is the perfect size. 4th bedroom features an Ensuite and walk-in closet, providing flexibility and privacy for guests or multi-generational living The luxurious owner's suite is a true retreat, with private exit to the backyard and a large bathroom boasting a spacious shower and a separate freestanding tub. A large walk-in closet with built-in organizers ensures ample storage and effortless organization. A gourmet Kitchen is the heart of the home, featuring large double islands with slab granite countertops and a striking full-height backsplash. Equipped with upgraded stainless-steel appliances, a pot filler, a gas range, and custom cabinets, this kitchen is a chef's dream. A large walk-in pantry offers ample storage for all your culinary needs. Recessed lighting, upscale champagne bronze pendant and chandeliers, as well as above and below cabinet lighting add a touch of sophistication and ambiance. Each full bathroom is adorned with tiled surrounds, adding a touch of elegance and sophistication. A conveniently located half bath is perfect for guests, and features stylish fixtures and finishes. Included is an oversized super garage, with an extended length 2.5 car garage and 8ft-high door, as well as an attached 20'x54' RV garage, providing ample space for vehicles, storage, and hobbies. Crafted with care and precision by local builder, Dynamic Desert Homes, who's known for their commitment to quality and excellence in home building. Built with 2x6 construction, spray foam insulation, synthetic stucco, Anderson windows and post-tension slab, this home is designed for durability and energy efficiency. Nestled on a generous 1-acre lot, with a permimeter block wall and RV gate, there's plenty of space for outdoor activities, gardening, or even adding a pool. No HOA! Bring the toys! Horses, boats, trailers are all welcome here. Located in the serene rural area of Desert Hills, this home offers a peaceful retreat away from the hustle and bustle of the city, yet remains conveniently close to the essential amenities. Builder offers other floor plans and lots in area.

38718 N 24th Avenue, Phoenix

5038 E Osborn Road, Phoenix
$1,249,999
4 Beds ⋅ 2 Baths ⋅ 7084661 MLS ⋅ 2,220 SqFt.
Move-in ready in Lower Arcadia with the kind of outdoor space that is hard to duplicate. Set on an oversized corner lot of nearly 12,000 sq ft with no HOA, this Kachina Estates home feels open, inviting and incredibly usable from front to back. The covered front patio creates a true outdoor living space overlooking a large grassy front yard with plenty of room to play, gather or simply enjoy the neighborhood. Inside, bright living spaces, French oak flooring and an updated white kitchen with quartz countertops and stainless appliances give the home a clean, comfortable feel, while a flexible 4th bedroom/office/bonus room adds valuable extra space. Out back, another expansive lawn, mature landscaping, paver patios and a sparkling pool create an ideal setup for entertaining, relaxing and enjoying Arizona living year-round. The corner lot adds breathing room and gives the property a sense of space that is increasingly difficult to find in Lower Arcadia. A permitted 2-car garage provides valuable parking and storage, while a newer roof, updated doors, trim, paint and thoughtfully improved landscaping make this a home you can move into and enjoy immediately. Just minutes from O.H.S.O., Doughbird, JT's and some of the best dining, shopping and neighborhood spots in Arcadia, this one combines location, lot size and everyday livability in a way that is hard to find.

5038 E Osborn Road, Phoenix

29015 N 17th Way, Phoenix
$1,245,990
3 Beds ⋅ 4 Baths ⋅ 7062232 MLS ⋅ 3,201 SqFt.
What's Special: Oversized Garage | Corner Lot | No Rear Neighbors | Backs to Open Spaces | Dedicated Study | Flex Room. New Construction - November! Built by America's most Trusted Home builder. Welcome to the Heron at 29015 N 17th Way in Verdin Odyssey! This thoughtfully designed single-story home offers a spacious open-concept layout with a stunning great room that flows seamlessly into the chef's kitchen, dining area, and covered outdoor living space. The private primary suite is tucked away for added comfort and features a luxurious bath and generous walk-in closet. Two secondary bedroom suites each include their own bath and walk-in closet, while two versatile study spaces provide flexibility for a home office, hobby room, or quiet retreat. A tandem 4-car garage, family entry, and large laundry room add everyday convenience to this beautifully appointed home. With inviting gathering spaces and room for everyone to feel at home, this floor plan is designed for the way you live today. Verdin Odyssey offers beautiful Sonoran Desert living with adventure just outside your door. Spend sunny days by the pool, stay active at the fitness center, and let kids explore the playground. Wander scenic trails and enjoy wide-open spaces in this vibrant master-planned community. Additional Highlights Include: tile throughout, upgraded cabinets with alternate kitchen island stain, and Santa Fe Drywall Finish with square corners. MLS#7062232

29015 N 17th Way, Phoenix

24038 N 24th Way, Phoenix
$1,210,490
4 Beds ⋅ 4 Baths ⋅ 7085828 MLS ⋅ 2,841 SqFt.
Immaculate location and breathtaking views! Welcome to our newest gated community, offering an exceptional blend of lifestyle, convenience and value! No CFDS either! The thoughtfully designed community features greenbelts, bocce ball, playgrounds, walking paths throughout and gated! Our exquisite ''Willow'' plan features 4 bedrooms, 3 bathrooms and a 3-car garage. Designer selected finishes include 42'' Double Stacked Upper Cabinetry with Sleek Hardware (Soft Close), 3 CM Quartz Kitchen Countertops, Gourmet Kitchen (Gas), and Blinds Throughout! This beautiful home will feature 8' doors, 10' Ceilings, Pre-Wire for EV Charging in the garage, a full Smart Home System, and Pre-Plumbing for Soft Water Loop and Reverse Osmosis.

24038 N 24th Way, Phoenix

36707 N 16th Street, Phoenix
$1,200,000
3 Beds ⋅ 3 Baths ⋅ 7091463 MLS ⋅ 2,857 SqFt.
Custom Santa Fe desert retreat featuring panoramic mountain views, horse privileges, and the ultimate 8-car garage design,complete with an RV bay and workshop! Nestled on a lush, mature 1-acre horse property in North Phoenix, this custom Santa Fe-style home seamlessly blends classic Southwest character with modern luxury. Enjoy breathtaking mountain views from your east facing backyard. Perfect for cool afternoon shade and year round resort style living and entertaining. Inside, high ceilings and an open floor plan create a bright, airy feel. The layout features 3 bedrooms plus a spacious versatile flex room that could serve as an office or a 4th bedroom. Built with 2x6 construction and extra insulation, this residence offers outstanding energy efficiency and peace of mind. Major recent updates include energy-efficient windows ,interior and exterior paint, a roof reseal, water softener, cabinetry and lighting, and pool filter/pump equipment updates. Bonus: Enjoy Cave Creek Water! Built for the ultimate car collector, craftsman, or RV owner, this estate provides storage for up to 8 vehicles across three garages. Highlights include an oversized, climate-controlled 3-car attached garage equipped with A/C, heating, built-in cabinetry, workbenches, and 220V power.

36707 N 16th Street, Phoenix

1638 W Frye Road, Phoenix
$1,200,000
5 Beds ⋅ 4 Baths ⋅ 7084955 MLS ⋅ 3,839 SqFt.
Experience elevated Arizona living in this extensively remodeled Foothills Club West residence. Thoughtfully redesigned with exceptional attention to detail, this 5-bedroom, 4-bathroom home offers 3,839 sq ft of sophisticated living space and an impressive blend of luxury, functionality, and resort-style living. The stunning chef's kitchen is the centerpiece, featuring custom handmade cabinetry, expansive quartz countertops, a dramatic oversized island, designer finishes, and abundant storage. Throughout the home, new luxury vinyl flooring, baseboards, carpet, and beautifully refreshed bathrooms create a cohesive, high-end aesthetic. Major improvements include two new A/C units and a new water heater, offering both comfort and peace of mind. The oversized primary suite provides a private retreat, while multiple living spaces, a wet bar, fireplaces, and custom built-ins make entertaining effortless. Outside, the resort-style backyard features a diving pool and in ground spa, new cool decking, covered patio, paver entertaining areas, and built-in BBQ--perfect for enjoying Arizona's indoor-outdoor lifestyle. With a 3-car garage, RV gate, premium custom finishes, and an extensive list of recent upgrades, this is a turnkey luxury residence where quality craftsmanship meets effortless Arizona living.

1638 W Frye Road, Phoenix

1801 E Manzanita Drive, Phoenix
$1,200,000
3 Beds ⋅ 3 Baths ⋅ 7086272 MLS ⋅ 2,498 SqFt.
Private Mid-Century Hillside Oasis with Stunning Mountain Views Welcome to a rare find in the quiet, hidden enclave of the Northern Foothills subdivision. Nestled against a dramatic desert mountain backdrop, this single-level mid-century contemporary home offers the ultimate blend of privacy and convenience, just minutes from premier shopping, dining, and outdoor recreation. Featuring clean, crisp architectural lines, the home opens into a naturally lit great room highlighted by a cozy fireplace--perfect for taking in vibrant Arizona sunsets. The chef-inspired kitchen boasts sleek stainless steel appliances and flows seamlessly into the main living areas. The spacious, vaulted master suite serves as a private retreat with dual sinks and a large walk-in closet. Two secondary bedrooms offer direct access to the outdoor living space, where a refreshing pool is set right against the natural hillside rock. Outside, enjoy panoramic desert views from multiple covered patios, a striking brick-paved driveway, and a side-entry oversized two-car garage, all set on an expansive, low-maintenance half-acre lot. This one-of-a-kind sanctuary delivers tranquil mountainside living while keeping you connected to the heart of Phoenix.

1801 E Manzanita Drive, Phoenix

4518 E Crocus Drive, Phoenix
$1,199,995
5 Beds ⋅ 4 Baths ⋅ 7096622 MLS ⋅ 2,968 SqFt.
STUNNING REMODEL ON AN OVERSIZED CUL-DE-SAC LOT! This beautifully reimagined 5-bedroom, 4 FULL bathroom home offers an exceptional combination of luxury, space, and versatility! Completely remodeled throughout, the interior showcases stunning designer-inspired finishes, beautifully updated living spaces, and a cozy family room fireplace that adds warmth and charm. Step outside to an incredible, park-like backyard featuring a sparkling pool, expansive artificial turf, and endless possibilities for entertaining. The massive lot offers exceptional room for multiple RVs, boats, trailers, and all your toys--a rare find! Perfectly situated on a quiet cul-de-sac in a fantastic location, this move-in-ready showstopper truly has it all and no HOA! Could make a great STR.

4518 E Crocus Drive, Phoenix

2015 E Villa Linda Drive, Phoenix
$1,199,000
4 Beds ⋅ 3 Baths ⋅ 7083150 MLS ⋅ 2,779 SqFt.
At sunset, when the light comes off the ridgeline behind Villa Linda, the entire backyard turns gold and you know, there's something special about this home. Located in the Northview at Stone Butte neighborhood, with its larger lot sizes and exceptional North Phoenix location, this single-level Shea home combines a thoughtfully designed floor plan, elevated finishes, and mountain views. The approach sets the tone with a paver driveway, desert landscaping, and a private courtyard, creating an inviting outdoor space for morning coffee or gathering with friends. Inside, the home opens into a bright, open layout centered around a beautifully finished kitchen with white cabinetry, quartz countertops, gas cooktop, stainless hood, wall oven, walk-in pantry, and an oversized island with plenty of seating. The kitchen flows naturally into the dining and living areas, with large windows and a slider bringing in an abundance of natural light and views of the surrounding mountains. One of the things that sets this floor plan apart is its flexibility. In addition to the main living area, there is a separate living space where some versions of this plan feature a formal dining room. It's an ideal space for a home theater or entertainment room, kids' playroom, home office, or even a fifth bedroom, depending on your needs. The primary suite is situated away from the secondary bedrooms and positioned to take advantage of the views. The primary bath features dual vanities, a soaking tub, oversized walk-in shower, and a spacious walk-in closet. The three secondary bedrooms are tucked into their own area of the home, providing additional privacy for family and guests. The backyard was designed to take advantage of Arizona living. A large covered patio complete with outdoor sound system, provides plenty of space for outdoor dining, lounging, and entertaining, complemented by extended pavers, low-maintenance turf, and mature landscaping with lighting. Framed by mountain views, the backyard feels like a natural extension of the home, designed for lingering evenings and effortless outdoor living. Location is another major part of what makes Northview at Stone Butte so desirable. The community is tucked against the North Phoenix foothills with walking paths and a playground, while the Phoenix Sonoran Preserve and Apache Wash Trailhead are just minutes away. And with TSMC's expanding North Phoenix semiconductor campus only approximately 8 miles away, this home is exceptionally positioned for those working within one of the Valley's largest and fastest-growing employment hubs. Desert Ridge, North Scottsdale, Norterra, and Happy Valley all provide nearby shopping and dining, with convenient access to Loop 101, SR 51, and I-17.

2015 E Villa Linda Drive, Phoenix

3818 E Crest Lane, Phoenix
$1,199,000
3 Beds ⋅ 4 Baths ⋅ 7079785 MLS ⋅ 2,790 SqFt.
Experience luxury living in this rare Solaria floorplan, a stunning single-level masterpiece with 12 ft ceilings nestled on an insulated, quiet cul-de-sac lot just steps from the Award-Winning Aviano clubhouse and world-class amenities. Showcasing over $200k in premium updates, this exceptional N/S facing property offers ultimate peace of mind with a brand-new roof (2026 w/ 20 yr warranty) and two new HVAC units. From the moment you step inside, the meticulous attention to detail is evident. All 3 bedrooms feature full bath en suites with options for a 4th bedroom, office, or flexroom spaces. The luxury extends into the private primary suite, where the designer master bath and shower have been beautifully remodeled. Fully upgraded kitchen with oversized waterfall island, commercial fridge, cabinet lighting and hardware, and custom built-in banquette. The seamless indoor-outdoor flow leads you to an easy-maintenance backyard oasis designed for effortless entertaining. Relax on the patio, enjoy new turf, or play a game on your own professionally designed bocce ball court. Practicality meets elegance in this home, herringbone LVP flooring and new base throughout, spacious his and hers primary closets, gas fireplace, wood shutters, custom built-in queen bunks with a projector for movies on top, custom 12 ft. drapes, and options to customize the formal dining and library space for your family. Beyond the property line, resort amenities await you just a short stroll away at the vibrant clubhouse, where you can enjoy an oversized pool (heated year-round to 82 degrees) and spa, tennis, pickleball, basketball, and volleyball courts, a state-of-the-art fitness center, yoga studio, and a convenient business center. Perfect for families with 16 shaded playgrounds. Proximity to top-rated PGA golf courses, JW Marriott, and premier shopping, dining, entertainment and perfectly situated within walking distance to highly-rated schools. This turnkey gem perfectly combines modern sophistication, community convenience, and the absolute finest in Desert Ridge living.

3818 E Crest Lane, Phoenix

4249 N 16th Street Unit -, Phoenix
$1,195,000
7057819 MLS
Rare opportunity to acquire a mixed-use development site in the heart of Central Phoenix. This vacant parcel features C-2 Commercial zoning at the front and R-3 Multifamily zoning at the rear, offering exceptional flexibility for residential, mixed-use, or commercial development. Plans have been submitted to the City of Phoenix for 8 modern townhomes. Highlights: Mixed C-2 & R-3 zoning Plans submitted for 8 townhomes High-visibility 16th Street frontage Utilities available Minutes from SR-51, Downtown Phoenix, Midtown, Camelback Corridor, and Sky Harbor Airport Ideal for townhomes, mixed-use, office, retail, medical, restaurant, or live/work development. Located in one of Phoenix's most desirable infill corridors, this is a rare opportunity to develop in a high-demand.

4249 N 16th Street Unit -, Phoenix

5127 N 33rd Street, Phoenix
$1,185,000
3 Beds ⋅ 2 Baths ⋅ 7098130 MLS ⋅ 1,715 SqFt.
What a wonderful opportunity to live in one of the most desired neighborhoods within all of the Camelback Corridor, where active lifestyles meet modern-day convenience. Welcome to Biltmore Park! Just North of and adjacent to Arcadia Lite, Biltmore Park is a magnificent and lively upscale neighborhood offering convenient and safe sidewalks, streetlights and a diverse collection of architecture along with the perfect blend of urban sophistication and charm. Nestled among mature, towering trees and lush green lawns, the community features oversized lots and a peaceful, picturesque setting, ideal for evening strolls with friends and family. Experience the ultimate walkable lifestyle with direct neighborhood access to the Signature Art Mollen Fitness Path and scenic Arizona*(Click More) Canal trail system just a couple of minutes walk away. Morning strolls, invigorating runs and leisurely bicycle rides can lead you through the Biltmore or towards Arcadia and Scottsdale with miles to explore at your own pace. Minutes away, the Phoenix Mountain Preserve offers over 22 miles of scenic trails for hiking, biking and horseback riding amid the breathtaking beauty of the Sonoran Desert. Just a short walk or bike ride, you'll find the local favorites like LGO, Chelsea's Kitchen, The Henry, North Italia, Postino, The Vig, Buck & Rider, The Mediterranean Rooftop, The Adobe Grill and the iconic Steak 44, along with farmers markets and an ever-growing collection of neighborhood hot spots. With exceptional dining, lively patios and vibrant entertainment just moments away, this is truly Biltmore and Arcadia Lite living at its finest. Easy access to Kachina Park, top-rated schools and boutique fitness studios further enhances everyday living in one of Phoenix's most sought-after neighborhoods. Perfectly placed on a lush low maintenance oversized lot with scenic views, this home rests on one of the neighborhood's most sought-after interior streets offering exceptional privacy, undeniable charm and a prime location. The moment you arrive you're greeted by a front yard full of warmth and intention. The front yard is gated, enclosed and secured by distinctive steel grid fencing that complements the home's classic mid-century architecture, while flowering shrubs, colorful hedges, lush mature trees and open spaces create an inviting setting. The cozy front porch welcomes you into a dramatic entry that is light, bright and open, featuring new beautiful plank-style wood flooring, upgraded baseboards, an elegant blend of plantation shutters and custom window coverings, solid wood doors, designer two-tone paint and a cohesive collection of upgraded lighting, hardware, and fixtures all complemented by tasteful decorator touches throughout. This quality-crafted ranch renovation has been opened up, reimagined, expanded and nicely updated with an impeccable selection of luxurious appointments and fine finishes that blend quality and attention to detail throughout this spectacular turn-key ranch home. The home is currently configured as a three-bedroom, two-bath, open-concept floor plan, plus a valuable flex space that easily adapts to your needs--perfect for a den, office, bonus room, fitness studio or private creative workspace. The layout enhances comfort, livability and design while offering exceptional flexibility for modern living. The great room is expansive, cheery, airy and warm with abundant natural lighting, featuring walls of scenic glass inviting the outside in, welcoming outdoor living and extending the living experience of this incredible renovation. Enjoy preparing lavish meals and making memories in your state-of-the-art chef's kitchen, featuring quality-crafted cottage cabinets topped with gorgeous granite slab countertops and a custom decorative backsplash. Scenic windows fill the kitchen with beautiful natural light, while its connection to the dining space creates an inviting setting for effortless entertaining. Spacious and functional, the kitchen is designed for both everyday living and entertaining, offering ample counter and storage space, Kohler double undermount deep soaking sinks and an upgraded stainless steel faucet. The kitchen's upgraded appliance collection includes a Frigidaire four-burner glass cooktop with expandable elements and a newer KitchenAid stainless steel dishwasher. A new Whirlpool side-by-side refrigerator, LG built-in microwave, Whirlpool electric oven and garbage disposal complete the package. Adding warmth and character, the café and wine station pairs furniture-style cabinetry with substantial floating wood shelves, creating a dedicated space for preparing morning coffee or pouring a nice glass of wine at day's end. The formal dining room is truly the heart of the home, offering plenty of space for large dinner parties or intimate gatherings with friends and family. A generous skylight and surrounding windows lend an airy feel, while French doors frame inviting views across the covered patio to the beautifully landscaped backyard, bringing the lush garden setting indoors and creating a warm atmosphere for memorable gatherings. Privately situated away from the bedroom wing, the versatile den/office offers a bright, well-proportioned flex space for a library, creative studio or guest overflow. Designer flooring, generous daylight, plantation shutters and poolside views enhance the room, while pocket doors provide added privacy. A custom floor-to-ceiling masonry wood-burning fireplace with a built-in mantel adds mid-century charm and a warm focal point for cozy winter evenings. The hall bathroom showcases a full 2026 renovation, thoughtfully appointed with quality-crafted Shaker cabinetry topped with a quartz countertop and undermount sink, complemented by a custom mirror, upgraded lighting, hardware and fixtures. A tub/shower combination with floor-to-ceiling white herringbone tile completes the fresh, clean, polished look. Elegant tile flooring introduces soft, subtle tones, adding a refined touch of color that beautifully complements the crisp white finishes for a fresh, cohesive look. Overhead, a tubular skylight bathes the room in soft daylight, highlighting these thoughtful details and lending an airy, welcoming feel. The secondary bedrooms are comfortably sized and thoughtfully appointed with warm wood flooring and plantation shutters. Well-positioned windows provide lovely views and soft, filtered daylight, complemented by recessed LED lighting with adjustable color temperature. Built-in closet systems and new remote ceiling fans blend comfort, style, and practicality throughout. Relax and retreat in the comfort of your private primary suite, featuring wood plank flooring and French doors that draw in daylight and offer soothing views of the backyard's tranquil beauty, creating a peaceful setting to begin and end each day. A designer remote-controlled ceiling fan, custom LED lighting, and a well-appointed closet with built-in organizers complete the space, blending everyday comfort with style and ample storage. An Arcadia door extends the retreat outdoors to a charming paver patio, where lush, mature landscaping creates a sense of shade and privacy, deal for quiet mornings with coffee and a good book, or simply a peaceful place to exhale and unwind. The spa-inspired primary bath renovation is beautifully finished with a thoughtfully designed soft-close vanity, featuring double undermount sinks set within quality quartz countertops, a custom mirror and upgraded lighting, hardware and fixtures. A tubular skylight casts a soft overhead glow, adding warmth to this tranquil, spa-inspired retreat. A beautifully appointed oversized shower includes classic mosaic tile, a frameless extended-height glass enclosure and an elevated rainbird showerhead, creating an inviting retreat with a refined look that complements the home's mid-century character. Conveniently located, the laundry room offers white cottage-style cabinets for ample storage, while a quartz-look countertop provides a practical surface for folding and organizing laundry. Want to get away? Head out to your private, scenic covered patio to enjoy Arizona's outdoor living at its finest, conveniently accessible from the primary suite, kitchen, and main living area. This backyard is absolutely amazing and laid out perfectly for efficiency, relaxation, fun, and entertaining. Here you'll spend countless hours enjoying your sparkling, pebble-finished play pool with its distinctive geometric design, relaxing on the poolside sundeck, and soaking up the Arizona sun with Camelback Mountain in the backdrop. You're surrounded by charming red brick planters, towering trees, flowering shrubs, and a lush elevated grassy play area. A block wall and iron gates provide a secure backyard enclosure. An electric pool heater extends the swimming season, offering comfortable water temperatures and more opportunities to enjoy the pool throughout the year. Yard watering systems feature automatic landscape watering systems and beautifully integrated landscape lighting. The lush, low-maintenance front yard retains its existing lawn sprinkler system, offering the option to restore a green lawn or grassy play area. A removable mesh pool fence conveys with the home. Sideyard offers a finished concrete area shaded by a mature ficus tree provides versatile outdoor space for a children's play set, dog run, garden or outdoor fitness with room for storage sheds to keep bicycles and recreational gear organized and accessible. Indoor and outdoor living spaces blend seamlessly to create an entertainment masterpiece ideal for large parties, intimate gatherings, and outdoor living. The distinctive side-entry two-car garage enhances curb appeal while offering storage cabinets, new overhead lighting, and natural light from a well-placed window. Generous storage throughout the home adds everyday convenience. An extended and expanded concrete driveway provides parking for approximately six to eight additional vehicles, with room for a boat or RV, a standout convenience for entertaining, holiday gatherings and special occasions. Ideally located with convenient access to major freeway corridors, Phoenix Sky Harbor Airport, downtown Phoenix, and Old Town Scottsdale, the home is perfectly positioned for both travel and city lifestyle access. You'll truly appreciate the architectural detail and impeccable selection of luxurious appointments and fine finishes that blend quality and elegance throughout this incredible one-of-a-kind quality ranch renovation. This home is thoughtfully designed to prioritize your comfort and peace of mind and is truly an entertainer's paradise that is absolutely breathtaking!

5127 N 33rd Street, Phoenix

1114 E Carlise Road, Phoenix
$1,170,000
4 Beds ⋅ 3 Baths ⋅ 6988256 MLS ⋅ 2,830 SqFt.
Two massive 30x40 RV bays + a Luxury equestrian property on over an acre with sweeping panoramic mountain views and elevated equestrian living. The expansive grounds are thoughtfully designed with a horse corral, divisible stall, and generous space to ride, train, or expand equestrian amenities. Blending refined country living with functionality, the estate features 3-bedrooms , complemented by a versatile guest suite, a pool, 5-car garages, and an RV gate. Inside, light-filled interiors showcase soaring vaulted ceilings, plantation shutters, and elegant French doors opening to the patio. The spacious family room features a tiled fireplace and seamless indoor-outdoor flow. The chef's kitchen offers a granite center island and ample prep space. A resort-style backyard with built-in BBQ

1114 E Carlise Road, Phoenix

21614 N 39th Place, Phoenix
$1,150,000
3 Beds ⋅ 3 Baths ⋅ 7090345 MLS ⋅ 2,782 SqFt.
Welcome to this extensively updated home in Fireside at Desert Ridge. The Isabella floor plan offers a true great room on the main level, a dedicated office, an oversized primary suite, and a large upstairs loft that lives like a second gathering room. Three bedrooms, 2.5 baths, and a corner lot that is larger than many Isabella homes in the community. The main level is built for everyday living and entertaining. The great room opens to the kitchen and dining areas and gives the home an easy flow from the front of the house to the backyard. The office is set apart from the great room, so it works as a quiet workspace or a flexible fourth living space without counting as a legal bedroom. Upstairs, the primary suite is generously sized, and the loft is large enough for a media room, play space, or gym. The home has received a whole-house finish and systems refresh. Wide-plank Malibu Point Loma French oak flooring runs through the main living areas, with new 6-inch baseboards, new door hardware, new closet doors, and new lighting throughout, including three ceiling fans. The interior has been fully repainted. The kitchen features new granite counters, sink and faucet, a Pandoro Lantern marble mosaic backsplash, refreshed cabinetry in Accessible Beige with new hardware, a new GE dishwasher, 2024 Samsung refrigerator, new disposal, and an Apex reverse-osmosis system. All baths were updated with new granite, Kohler fixtures, tile, lighting, and hardware. The primary bath includes Luna Pearl porcelain, a Carrara penny-mosaic shower floor, a pebble decorative band, and a new shower enclosure. Dual 2024 HVAC systems with Ecobee thermostats are noted as still under warranty. Newer washer and dryer (2022) convey. Outside, the larger lot supports a private pool, new backyard turf, irrigation improvements, additional landscaping, outdoor low-voltage lighting, a refurbished pool system with a new cleaner, and 2022 exterior paint. The garage has a new epoxy floor, fresh paint, and an updated entry keypad. Fireside is the lifestyle piece. Residents have a 12,000-sf clubhouse, heated resort and lap pools, spas, fitness center, pickleball and tennis, playgrounds, walking paths, and year-round community events. Desert Ridge adds the bigger picture: Desert Ridge Marketplace, City North, dining and entertainment, and Mayo Clinic Hospital, with quick access to the Loop 101 and SR 51.

21614 N 39th Place, Phoenix

Copyright 2026 Arizona Regional Multiple Listing Service, All rights reserved. The data relating to real estate for sale on this website comes in part from the Arizona Regional Multiple Listing Service. All information deemed reliable but not guaranteed and should be independently verified. All properties are subject to prior sale, change or withdrawal. Neither listing broker(s) nor Arizona Regional Multiple Listing Service shall be responsible for any typographical errors, misinformation, misprints and shall be held totally harmless.

How much is your home worth?

Get instant property value now!