Refine Search
Sort by
15556 S 181st Lane, Goodyear
$489,999
4 Beds ⋅ 3 Baths ⋅ 7007925 MLS ⋅ 1,991 SqFt.
Competitive financing avail w/2% lower than market rate!! Better-than-new Toll Brothers home on a premium lot with no rear neighbors. This Chapin floor plan features 10-foot ceilings and dramatic 12-foot pocket doors that open the main living space to the backyard. The home sits on a west-facing lot with private sunset views down the trail, a distant mountain view, and no homes directly behind it. The value is in what has already been finished. Unlike many new-build options nearby, this home includes mature professionally designed landscaping, upgraded PVC irrigation, custom exterior lighting, ceiling fans, full-home water filtration, upgraded interior lighting with dimmers, security cameras, and designer finishes. Inside, the open kitchen, dining, and living areas are bright and functional, with quartz countertops, LVP flooring, a kitchen island, pantry, and a flexible den or office. The single-level layout has no interior steps and is designed for easy everyday living. The living room and backyard are wired for sound, creating a comfortable setup for everyday living and entertaining. Outside, the covered patio and finished backyard create a true indoor-outdoor living feel without the extra cost and wait of starting from a bare builder lot. Located in Estrella's Beacon community with resort-style pools, resident clubs, parks, trails, tennis courts, lake access, golf, and mountain views.

15556 S 181st Lane, Goodyear

14582 W Wilshire Drive, Goodyear
$639,888
4 Beds ⋅ 3 Baths ⋅ 7004604 MLS ⋅ 3,197 SqFt.
This beautifully maintained, move-in ready home sits on a desirable north/south cul-de-sac lot and offers exceptional space and versatility with 4 bedrooms plus an office, 3 baths, and 3197 SqFt of thoughtfully designed living. The main level features an inviting living area with custom built-ins, a well-appointed kitchen with stainless steel appliances including double wall ovens, corian countertops, tile backsplash, pantry, and a breakfast bar, along with a spacious primary suite offering dual vanities, a soaking tub, tiled snail shower, and walk-in closet. Two additional bedrooms and a full bath complete the main floor, while a stunning staircase leads to an expansive upstairs family/bonus room, another full bath, and a private bedroom with walk-in closet. The backyard is an entertainer's dream with a covered patio and roll-down shades, built-in BBQ, fenced pool, artificial turf, and paver patio. Additional highlights include a 3-car garage, main-floor laundry, and leased solar panels for energy efficiency, all within a community offering a pool, pickleball courts, and more.

14582 W Wilshire Drive, Goodyear

18188 W Windmere Drive, Goodyear
$549,900
3 Beds ⋅ 3 Baths ⋅ 7004189 MLS ⋅ 2,331 SqFt.
Nestled in Estrella Mountain Ranch, this home delivers the kind of lifestyle you're looking for and everything that a new build simply can't offer right out of the gate! Inside, the upgraded kitchen sets the tone with a full stainless steel appliance package and tastefully done finishes. An upgraded insulation package keeps energy costs low, gutters are already in place, beautiful flooring, and a whole-home water softener system. Here's what really sets this home apart from the new construction down the street: the gutters are in. The water softener is in. And then there's the backyard! And then there's the backyard! A perfectly landscaped oasis featuring a sparkling pool, built-in BBQ, and lush artificial turf create a space that works just as well for a Sunday cookout as it does for a quiet evening under the Arizona sky. Then there's Estrella itself. Two lakefront areas where residents kayak, paddleboard, and fish on weekends. Two resort-style pools with waterslides. Pickleball courts, basketball courts, a full fitness center, children's playgrounds, and golf courses framed by the Sierra Estrella Mountains and much more! A fully upgraded, move-in ready home inside one of the West Valley's premier master-planned communities does not sit on the market long!

18188 W Windmere Drive, Goodyear

14870 W Encanto Boulevard Unit 1101, Goodyear
$310,000
3 Beds ⋅ 3 Baths ⋅ 6998224 MLS ⋅ 1,499 SqFt.
Welcome to turnkey, low-maintenance living in the gated Village at Rio Paseo with this beautifully maintained 2020-built Maracay ''Zuni'' layout, featuring a rare 3 full bedroom and 3 full bathroom setup alongside a private 2-car attached garage. Ideal for multigenerational living, roommates, or a dedicated home office, this versatile home boasts modern finishes throughout including granite countertops, a walk-in pantry, low-E vinyl windows, designer paint tones, and Energy Star appliances with the refrigerator, washer, and dryer all included. Residents enjoy resort-style community amenities such as a gated entrance, sparkling pool and spa, fitness center, and playground, while the all-inclusive HOA drastically reduces personal upkeep by covering roof repair and replacement, exterior building maintenance, water, sewer, trash, street care, and blanket hazard insurance. Centrally located near Palm Valley, I-10 freeway access, dining, shopping, and Goodyear Ballpark, this FHA- and VA-loan-approved property offers the ultimate lock-and-leave lifestyle.

14870 W Encanto Boulevard Unit 1101, Goodyear

4862 N 183rd Lane, Goodyear
$585,000
4 Beds ⋅ 3 Baths ⋅ 6996985 MLS ⋅ 2,414 SqFt.
Resort style living with mountain views awaits in this beautifully upgraded single-story home in the desirable Sedella community of Goodyear. Built in 2019, this 4-bedroom, 3-bath home offers 2,414 square feet of living space that combines modern comfort, energy efficiency, and exceptional outdoor living. The home welcomes you with attractive curb appeal and professionally designed low-water desert landscaping featuring decorative rock and native vegetation. Inside, the open floor plan creates a bright and inviting atmosphere with generous natural light and comfortable flow between the main living areas. The spacious great room connects seamlessly to the kitchen and dining space, making it ideal for both everyday living and entertaining. The kitchen offers an upgraded gas range, ample granite counter space and storage while remaining connected to the main living area so hosts can stay engaged with guests. The spacious primary suite provides a comfortable retreat with plenty of room for larger furnishings and a private bathroom and walk-in closet. Three additional bedrooms provide flexibility for guests, a home office, or hobby space, while the three full bathrooms add convenience for both residents and visitors. This home includes several valuable upgrades designed to enhance comfort and efficiency. Energy saving features include owned rooftop solar and spray foam insulation. A soft water system and reverse osmosis filtration system provide improved water quality throughout the home, while an automatic hot water circulating pump helps deliver faster hot water. The garage is finished with epoxied floors, insulated garage doors, overhead storage racks, and a separate entry door, offering both functionality and organized storage. A large 8-foot sliding glass door opens to the backyard, creating an easy indoor-outdoor living experience that takes full advantage of Arizona's sunny climate. The backyard continues to impress with its thoughtful design and low-maintenance landscaping. In addition to the pool and spa, the yard features a turf play area, shaded seating areas, and an 11.5' x 7.5' storage shed for tools and equipment. For buyers with recreational vehicles or additional storage needs, the property includes an RV-ready side yard with a 12-foot gate and 30-amp hookup, allowing convenient access and flexibility. Sedella is known for its scenic desert surroundings, walking paths, and welcoming community atmosphere. Residents enjoy convenient access to nearby shopping, dining, parks, and everyday services. Major roadways and freeway access are also close by, making commuting throughout the Phoenix metro area simple and convenient. With modern construction, energy-efficient features, extensive upgrades, and a resort-style backyard, this Sedella home offers an outstanding opportunity to enjoy comfortable living in a desirable Goodyear location.

4862 N 183rd Lane, Goodyear

16964 W Desert Lane, Goodyear
$549,995
4 Beds ⋅ 2 Baths ⋅ 6989986 MLS ⋅ 2,099 SqFt.
This beautifully designed single-level home sets at the base of the mountain, offering a serene and inspiring backdrop every day. Its bright, open layout is anchored by a chef-inspired gourmet kitchen with 42'' cabinets, quartz countertops, hood, dual-bin pull-out trash drawer, walk-in pantry, and a spacious island perfect for entertaining. Wood-look tile enhances the main living areas, with plush carpet in the bedrooms. The private primary suite provides a relaxing retreat, complemented by three additional bedrooms for family, guests, or work needs. Enjoy 10' ceilings, 8' doors, and smart features throughout, including a keyless lock, tankless water heater, soft-water loop, and upgraded garage door opener. The covered patio and mountain backdrop complete this warm, welcoming home.

16964 W Desert Lane, Goodyear

15109 W Hadley Street, Goodyear
$448,000
4 Beds ⋅ 4 Baths ⋅ 6984608 MLS ⋅ 2,205 SqFt.
Designed for everyday comfort & effortless entertaining, this thoughtfully planned home offers a private downstairs guest suite, a bright open-concept kitchen with great room, & expansive upstairs bonus room. Whether hosting friends or enjoying a cozy night in, the flexible layout gives everyone room to relax & unwind. From the moment you step inside, you'll notice the elevated finishes - upgraded plank tile, crown-molded cabinetry, automated shades, the list goes on & on. With the community pool just steps away plus parks, dining, & entertainment minutes from your door, every day feels effortless & connected. Space for all & upgrades that make daily living feel special, this home offers more than square footage, it offers a beautiful way of life.

15109 W Hadley Street, Goodyear

16537 W Hayley Way, Goodyear
$384,900
3 Beds ⋅ 2 Baths ⋅ 6980816 MLS ⋅ 1,312 SqFt.
CURRENTLY TENANT OCCUPIED WITH A LEASE THROUGH JUNE,2028 Beautifully maintained 3-bedroom, 2-bath single-level home built in 2021, located in the highly sought-after Estrella Mountain community of Goodyear. If you value peaceful surroundings, open skies, and coming home to mountain views instead of freeway noise, this is the perfect setting. Nestled away from the hustle and bustle, yet just a short drive to major freeway access, this home offers the ideal balance of serenity and convenience. The open-concept layout showcases a modern kitchen with ample cabinetry, stainless steel appliances, a gas stove, and an oversized island that flows seamlessly into the spacious great room -- perfect for entertaining or everyday living. SOME PHOTOS HAVE BEEN VIRTUALLY STAGED The primary suite features a private bathroom and a generous walk-in closet, creating a comfortable retreat at the end of the day. Living in Estrella means enjoying true resort-style amenities, including multiple pools, fitness centers, lakes, scenic walking and biking trails, sports courts, parks, and year-round community events -- all surrounded by breathtaking mountain views. Experience the lifestyle that makes the drive home worth it.

16537 W Hayley Way, Goodyear

18232 W Las Cruces Drive, Goodyear
$518,888
4 Beds ⋅ 2 Baths ⋅ 6978634 MLS ⋅ 2,671 SqFt.
Seller just dropped price of $50,000 due to the new circumstances in live and very motivated to sell. Beautiful single-story home with 4 bedrooms, 2 baths on a premium lot with mountain views and preserve/open space across the street in the resort-style community of Estrella Mountain Ranch. Spacious kitchen features upgraded cabinets, granite countertops, center island, RO system, and double ovens. Formal living and dining rooms share a two-way gas fireplace. Split primary suite offers a sitting area with bay window, private backyard access, spa-like bath with soaking tub, dual sinks, makeup vanity, and walk-in closet. Tile flooring throughout most of the home, built-in garage cabinets, water softener, and covered front and back patios complete this exceptional home.

18232 W Las Cruces Drive, Goodyear

17635 W Turney Avenue, Goodyear
$684,609
4 Beds ⋅ 4 Baths ⋅ 6974882 MLS ⋅ 3,396 SqFt.
This thoughtfully designed home blends modern comfort with farmhouse charm. A pavered front porch and Thermatru-style entry door welcomes you. Inside, a coffered foyer ceiling and cohesive Benton White interior cabinets by Aristokraft create a bright, timeless feel. The great room showcases a stunning 16'x8' multi-panel sliding glass door for seamless indoor-outdoor living. The kitchen features a GE Profile™ 30'' built-in gas cooktop with five burners, boxed-in refrigerator, drawer beneath the cooktop, tile backsplash, and a Kohler Vault single-bowl undermount stainless steel sink, with pendant light prewire in place. The secondary bath includes an additional sink, while the primary closet offers direct access to the laundry room.

17635 W Turney Avenue, Goodyear

17629 W Highland Avenue, Goodyear
$655,531
4 Beds ⋅ 4 Baths ⋅ 6971494 MLS ⋅ 2,950 SqFt.
Experience modern luxury in this beautifully upgraded home. The great room features a stunning 12' center-pull sliding glass door, creating seamless indoor-outdoor living. The kitchen shines with Benton painted white cabinetry, Ivory White quartz countertops, upgraded backsplash, and pendant lighting at the island. Durable 6'' x 36'' wood-plank tile flows throughout the main living areas, with carpeted bedrooms for comfort. The primary suite offers a walk-in shower in lieu of a tub and a private alternate entry, while the secondary bath includes a second sink. Matte black bathroom finishes, Snowbound interior paint, window coverings, upgraded front porch pavers, garage-to-house access at the Gen suite, soft water loop, and exterior gas stub complete this thoughtfully designed home.

17629 W Highland Avenue, Goodyear

18083 W Wolf Street, Goodyear
$539,900
5 Beds ⋅ 3 Baths ⋅ 6966493 MLS ⋅ 2,343 SqFt.
Freshly painted interior completed August 2026. Enjoy the solar panels and extremely low utility costs in this upgraded 4-bedroom + den (easily converted to a 5th bedroom), 3-bath home in the gated Sedella community! Situated on a huge lot, this move-in-ready home features a 3-car garage, RV gate, and an open floor plan with tile flooring throughout the main living areas. The kitchen offers granite countertops, stainless steel appliances, crown-molded cabinetry, a walk-in pantry, and a large island with breakfast bar. The spacious primary suite includes dual sinks, a walk-in closet, and private bath. Outside, enjoy a covered patio and expansive backyard with endless possibilities. A must-see home offering space, flexibility, and energy savings!

18083 W Wolf Street, Goodyear

16952 W Desert Lane, Goodyear
$599,995
5 Beds ⋅ 3 Baths ⋅ 6959747 MLS ⋅ 2,800 SqFt.
Experience hillside luxury in this stunning Denali home! The chef-inspired kitchen boasts 42'' cabinets, quartz countertops, GE stainless steel appliances, built-in oven and microwave, walk-in pantry, dual-bin trash drawer, and a spacious island perfect for entertaining. Flow effortlessly to the family room with seamless indoor-outdoor living and a backyard that frames breathtaking mountain views. Wood-look tile, plush carpet, 9' ceilings, and 8' doors create elegance and comfort throughout. Smart features include keyless entry, tankless water heater, soft water loop, 8' garage door with opener, and fan prewires. Extended covered patio completes this sanctuary. This isn't just a home, it's a lifestyle.

16952 W Desert Lane, Goodyear

17929 W Estes Way, Goodyear
$2,542,410
4 Beds ⋅ 4 Baths ⋅ 6887765 MLS ⋅ 4,154 SqFt.
Incredible multi-level custom home opportunity in Estrella. Buyer has the right to choose all interior finishes and the exterior elevation design (exterior elevation design contingent on HOA review and approval). The main floor is 3,004 square feet and the lower floor guest quarters / mother-in-law suite is 1,150 square feet, for a total of 4,154 square feet. The home includes a four-car garage, 20x50 swimming pool and outdoor kitchen. This home features a captivating great room floor plan and is situated on a gorgeous 1.07-acre lot providing the perfect canvas for your vision of luxury living. This remarkable residence promises an unparalleled level of customization and sophistication. Click on More for additional information. More: Step into the heart of this home and be greeted by a kitchen that is as functional as it is beautiful. The buyer has the freedom to select their desired stone for the island, countertops, and backsplash, creating a kitchen that reflects their personal style and taste. Every cabinet in this culinary haven is equipped with soft-close drawers and doors, embodying the seamless blend of convenience and refine craftsmanship. Viking appliances add an elegant touch to the culinary experience, while the large island design allows for a separate food prep area and for seamless organization and efficiency. With 42" upper cabinets and 30" lower cabinets, ample storage space is provided, ensuring a clutter-free environment. The 3cm countertop edge profile adds a luxurious finishing touch to this stunning kitchen. The elegance continues throughout the home with a choice of 12x24 or 24x36 tiles in all wet areas, creating a cohesive and visually pleasing aesthetic. The 8" baseboards and solid core doors add an extra layer of sophistication and durability. Every bathroom in this custom home features custom stone and tile showers, exuding opulence and sophistication. The master shower is equipped with dual body systems, ensuring a spa-like experience in the comfort of your own home. Satin nickel Moen fixtures add a sleek and modern touch throughout. Indulge in the opportunity to create your dream home with this exceptional custom residence. From the meticulously designed kitchen to the luxurious outdoor oasis, every detail has been carefully considered to provide the ultimate in comfort, style, and functionality. Embrace the chance to create a space that reflects your unique vision and experience the epitome of elegance and refinement in this remarkable custom home. Step outside and discover an oasis of relaxation and entertainment. The outdoor space boasts a fully equipped kitchen with a grill, icemaker, and dual burner gas cooktop, offering the perfect setting for dining and culinary adventures. An outdoor wood-burning fireplace sets the stage for cozy gatherings on cool evenings. The centerpiece of the outdoor area is the stunning 25x50 swim-up beach pool with a separate spill-over hot tub, providing a luxurious retreat for relaxation and recreation. Go downstairs and discover separate guest quarters which could also be the perfect mother-in-law suite that includes a spacious bedroom and bathroom in a very private setting. The guest quarters are equipped with a stove, refrigerator and dual sinks. Again, the buyer has the freedom to select their desired stone for the island, countertops, and backsplash, creating a kitchen that reflects their personal style and taste. Every cabinet in the guest quarters is equipped with soft-close drawers and doors, embodying the seamless blend of convenience and refine craftsmanship. Finally, it should be noted that all options are subject to change per the buyers wants and needs. Feel free to make this your dream home.

17929 W Estes Way, Goodyear

17725 W Estes Way, Goodyear
$2,227,500
4 Beds ⋅ 5 Baths ⋅ 6851327 MLS ⋅ 4,050 SqFt.
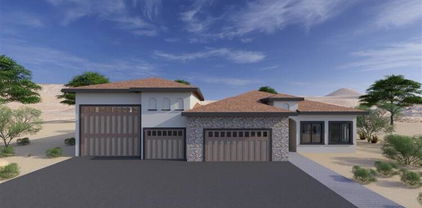
This is your opportunity to build an exquisite custom home in the sought-after Estrella Mountain community of Goodyear. Set on an expansive lot, this residence offers a rare blend of luxury, space, and personalization—providing the perfect canvas for your dream home. Designed around a captivating great room floor plan, this home invites you to tailor every detail to your vision. From flooring to finishes, buyers have the exclusive opportunity to hand-select their desired style, creating a living space that is truly one-of-a-kind. At the heart of the home lies a stunning gourmet kitchen where function meets elegance. Choose your preferred stone for the island, countertops, and backsplash, while enjoying top-tier features including soft-close cabinets, a pot filler, and a spacious butler's pantry with separate prep area. With 42" upper cabinets and 30" lowers, storage is plentiful, and the 3cm edge profile on all counters adds a refined touch. Throughout the home, 8" baseboards, solid core doors, and your choice of 12x24 or 24x36 tile in all wet areas contribute to a cohesive and luxurious aesthetic. Each bathroom is finished with custom stone and tile showers, with the master bath boasting a spa-like dual body system and satin nickel Moen fixtures. Step outdoors into a private resort-style retreat. A fully equipped outdoor kitchen with a grill, icemaker, and dual-burner cooktop sets the stage for unforgettable gatherings, while the wood-burning fireplace invites cozy evenings under the stars. The showstopping 25x50 swim-up beach pool with spill-over hot tub offers the ultimate in relaxation and entertainment. For effortless hosting, a dedicated wet bar complete with sink, refrigerator, and icemaker ensures drinks are always on hand. Indulge in the opportunity to create your dream home with this exceptional custom residence. From the meticulously designed kitchen to the luxurious outdoor oasis, every detail has been carefully considered to provide the ultimate in comfort, style, and functionality. Embrace the chance to curate a space that reflects your unique vision, and experience the epitome of elegance and refinement in this remarkable custom home. Renders are for visualization purposes only and do not represent finishes. Buyer has the opportunity to pick the style & finishes of their liking.

17725 W Estes Way, Goodyear

Copyright 2026 Arizona Regional Multiple Listing Service, All rights reserved. The data relating to real estate for sale on this website comes in part from the Arizona Regional Multiple Listing Service. All information deemed reliable but not guaranteed and should be independently verified. All properties are subject to prior sale, change or withdrawal. Neither listing broker(s) nor Arizona Regional Multiple Listing Service shall be responsible for any typographical errors, misinformation, misprints and shall be held totally harmless.

How much is your home worth?

Get instant property value now!