Refine Search
Sort by
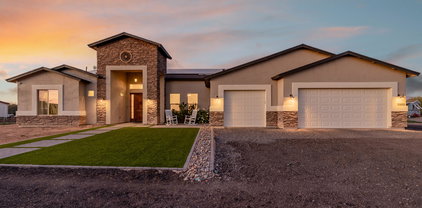
7365 E Forest Trail Circle, Mesa
$3,650,000
5 Beds ⋅ 6 Baths ⋅ 7013941 MLS ⋅ 6,045 SqFt.
Commanding pristine panoramic views of desert and mountain vistas, including Camelback Mountain, Red Mountain and Usery Pass, this exceptional newly constructed home reimagines Spanish Revival architecture through a modern lens--crafted to meet today's conveniences and desires while honoring the romance of old-world design. Timeless elements such as arched passageways and windows, rich architectural details, and the use of natural materials are paired with a refined, updated aesthetic, while a welcoming front courtyard with breathtaking mountain views, intricate tilework and an outdoor fire feature create a warm first impression. Inside, a light-filled open layout reveals soaring ceilings and seamless indoor-outdoor living, all thoughtfully designed to showcase the home's breathtaking surroundings. The chef's kitchen is appointed with a 30-inch Sub-Zero refrigerator, 30-inch Sub-Zero freezer, Wolf wall ovens, beverage refrigerator, two Bosch dishwashers and a PITT integrated gas cooktop. Designer-selected cabinetry, timeless quartz countertops and an oversized 13-foot island are complemented by a visually stunning copper hood element, blending performance with thoughtful design. A fully finished butler's pantry offers additional counter and storage space for culinary pursuits and effortless organization and includes an automated multi-level service lift for convenient transport of groceries, luggage and household items between floors. Just beyond the kitchen, a main-level walkout deck is the perfect place to dine al fresco or add an outdoor kitchen, complete with a natural gas hookup. A curated mix of wood, stone and distinctive tile flooring adds warmth and texture throughout, while integrated smart-home technology and energy-efficient systems deliver seamless, elevated living. The great room and adjacent living area share a dual-sided gas fireplace, offering the best of both worlds--expansive open living and a more intimate sanctuary for relaxing and entertaining. Glass accordion-style folding doors connect the interior to the expansive covered patio overlooking the lush desert surroundings beyond. The backyard retreat features a stone-paved patio, resort-style pool and spa, gas firepit seating and a putting green, creating a serene setting to unwind while taking in the surrounding desert and mountain views. The primary suite offers a private retreat with a spa-inspired bath, pass-through shower with floor-to-ceiling tile and an expansive walk-in closet. In a separate wing, guest quarters include a kitchenette, private bath and separate entrance to the front courtyard--ideal for extended stays. A grand wood staircase wraps around a turret showcasing iconic mountain views and connects all three levels, leading to a stunning upper-level wellness retreat complete with a wet bar, powder bath and rooftop deck. Expansive elevated decking extends the living space outdoors, creating an extraordinary vantage point for sweeping views and unforgettable Arizona sunsets--perfect for both relaxation and elevated entertaining. At the heart of the main level, an open-air atrium with an intimate fireplace and private staircase provides additional connection to the upper and lower levels. The lower level expands the home's versatility with a spacious garage offering parking for up to six vehicles, along with LED lighting, a 50-amp outlet and built-in speakers. An adjacent media and wine room is pre-wired for customized temperature control and surround sound. Nearby, a vestibule with stairway and elevator access provides additional flexible living space, including a full bathroom and an additional bedroom or secondary office. A separate exterior exit creates a true away-from-it-all retreat within the home. Blending old-world charm with modern refinement, this residence delivers an elevated living experience defined by thoughtful design, comfort and unforgettable views. The home is ideally located just a few hundred feet from Las Sendas Golf Club, recognized as one of the East Valley's premier desert golf experiences and known for dramatic elevation changes, pristine fairways and unforgettable Red Mountain views. Las Sendas is also celebrated for its active outdoor lifestyle, offering golf, pickleball and tennis courts, a private clubhouse, fitness center, multiple community pools, and miles of scenic walking, biking and hiking trails and parks woven throughout the community. Bordering the Tonto National Forest, Las Sendas in Northeast Mesa offers dramatic desert vistas and exceptional access to outdoor recreation, including mountain and road biking, hiking, paddling, kayaking, boating and birding--yet remains an easy drive to Scottsdale, downtown Phoenix and Phoenix Sky Harbor International Airport.

7365 E Forest Trail Circle, Mesa

6730 E El Paso Street, Mesa
$299,000
2 Beds ⋅ 2 Baths ⋅ 7013223 MLS ⋅ 1,206 SqFt.
Welcome to the sought-after Dreamland Villa 55+ community, where residents enjoy their active and social lifestyles without a mandatory HOA. Safe, quiet streets and well-maintained houses encourage neighborhood involvement. Located in the heart of Mesa, you're close to shopping and local dining, with easy access to City of Mesa's Library and Red Mountain Multigenerational Center which provides a wide range of activities, including fitness programs, indoor walking track, and much more. Inside, the home shines with modern upgrades including tile and wood-look flooring, updated cabinetry, stainless steel appliances, and a new Heat Pump A/C to allow you to enjoy Arizona year-round. This home is in close proximity to Dreamland Villa's community pools / heated spa, fitness amenities and social activities available with an optional annual membership. The house is turnkey and move-in ready, with screened-in Arizona room providing additional indoor/outdoor living space. Enjoy fruit right from the three mature citrus trees in the large backyard. A separate workshop/storage shed adds flexibility for hobbies or projects.

6730 E El Paso Street, Mesa

10611 E Tumbleweed Avenue, Mesa
$1,024,900
5 Beds ⋅ 5 Baths ⋅ 7011943 MLS ⋅ 4,079 SqFt.
Curb appeal shines from the moment you arrive with lush artificial turf, stone accents, and a welcoming presence tucked inside the gated and highly sought after Estates at Eastmark. Step inside to a thoughtfully designed interior with no carpet throughout, a central vacuum system, and owned solar panels for added efficiency. The gourmet kitchen is truly the heart of the home, featuring rich espresso cabinets with soft close drawers, dedicated pots and pans storage, double ovens, granite countertops, a subway tile backsplash, and a large island topped with stunning pendant lighting. A massive walk in pantry complete with a library ladder adds both function and character. The kitchen opens seamlessly to the main living space, where natural light pours in through expansive multi slider doors, creating a bright and inviting atmosphere perfect for everyday living and entertaining. The primary suite is generously sized and offers a spa like bathroom with dual sinks separated by a dedicated vanity space, granite countertops, a walk in shower, and dual closets. Each secondary bedroom includes its own walk in closet, with one featuring a private ensuite bathroom for added flexibility. You will also appreciate the additional flex space and dedicated office, along with a spacious laundry room complete with upper and lower cabinets and a built in sink. The 3.5 car garage is a standout feature with epoxy flooring, extensive cabinet storage, and an air conditioned storage room. Step outside to a backyard designed for Arizona living with artificial turf, a tranquil water feature, a built in BBQ with natural gas grill and fridge, and a hot tub that conveys with the home. Located in a resort style community, residents enjoy access to a saltwater pool, fitness center, parks, and a calendar full of events, concerts, and seasonal celebrations. With high end upgrades, thoughtful design, and an unbeatable setting, this home is one you do not want to miss.

10611 E Tumbleweed Avenue, Mesa

4329 E Capri Avenue Unit 222, Mesa
$243,900
2 Beds ⋅ 2 Baths ⋅ 7011185 MLS ⋅ 990 SqFt.
Welcome to this charming 2-bed townhome in the sought-after 55+ community of Sunland Villas! It would make a lovely primary home or turnkey lock-and-leave winter retreat for those seeking a tranquil, pet and allergy-free environment! Step inside to discover an inviting living room flooded w/natural light, a kitchen ready for everyday cooking, & neutral tones throughout. The primary retreat offers a walk-in closet & a private en suite, while the second bed -- complete w/ a closet & outdoor access -- adapts effortlessly as a home office or hobby room. Relax and recharge under the covered back patio. The unit even has a 1-Car Garage. As a resident of this vibrant active adult community, you'll enjoy access to Sunland Village amenities, the Sunland Village Golf Club, & nearby Greenfield Park!

4329 E Capri Avenue Unit 222, Mesa

2322 S Rogers -- Unit 62, Mesa
$609,900
3 Beds ⋅ 3 Baths ⋅ 7011135 MLS ⋅ 2,309 SqFt.
Beautiful Golf Course Community - Rare Opportunity! Opportunities like this don't come along often! Located in the highly sought-after gated community of Lagente Paseo in Dobson Ranch, this beautifully remodeled 3-bedroom, 2.5-bath home is truly move-in ready. The thoughtfully redesigned floor plan includes a convenient added powder room and a Jack-and-Jill bathroom connecting the two secondary bedrooms, offering both functionality and style. Light-filled living spaces, modern finishes, and quality updates throughout create a fresh, inviting atmosphere you'll love coming home to. Situated in a desirable golf course community with all the amenities Dobson Ranch has to offer, this home is priced to sell and won't last long. Don't miss your chance to own this exceptional property!

2322 S Rogers -- Unit 62, Mesa

217 Leisure World --, Mesa
$299,000
2 Beds ⋅ 2 Baths ⋅ 7006276 MLS ⋅ 1,408 SqFt.
Welcome to this lovingly well-cared-for 2-bedroom townhome situated in the desirable adult Community of Leisure World! Discover the large open floor plan that flows effortlessly throughout, highlighted by vaulted ceilings, neutral tone, and tons of natural light. The kitchen comes with a skylight, abundant cabinetry, built-in appliances, granite counters, and recessed lighting. Impeccable primary bedroom provides a comfortable retreat with plush carpet, Arizona room access, and a private bathroom, bringing convenience to your everyday routine. Fantastic Arizona room adds extra space, ideal for entertaining or relaxing year-round. PLUS! Exceptional Community amenities await. What's not to like? This rare gem won't last!

217 Leisure World --, Mesa

8327 E Petunia Avenue, Mesa
$555,000
4 Beds ⋅ 3 Baths ⋅ 7005750 MLS ⋅ 2,546 SqFt.
Discover a home that feels practically brand new, packed w/modern upgrades & thoughtful touches throughout. Enjoy a grassy backyard w/fruit trees, offering a peaceful outdoor escape & plenty of room to unwind. Inside, you'll find 8-foot doors, 9-foot ceilings & recessed lighting thruout, creating a bright, open & comfortable living experience. The home features wood-look tile planks, 2-inch faux wood blinds & a stylish stone elevation that adds instant curb appeal. The kitchen is a true standout w/tons of cabinetry, quartz countertops, a huge island perfect for entertaining, a corner pantry & an undermount sink for a clean, modern finish. A large laundry room adds even more convenience. Best of all, it backs to a farm, giving you that peaceful, country-like feel-all while being in the city Garage is wired for electric vehicle charging. HOA includes high speed fiber internet. Community amenities include swimming pool, hot tub, pickleball courts, basketball court, multiple playgrounds, dog park, cornhole & greenbelts.

8327 E Petunia Avenue, Mesa

23115 E Erie Street, Mesa
$1,499,999
4 Beds ⋅ 3 Baths ⋅ 7005733 MLS ⋅ 3,492 SqFt.
Stunning Custom Home. Featuring a $400k, 2400 sq ft Custom Shop Added in 2015. Located on over an Acre and No HOA! Seller is offering $8,000.00 Concessions. Welcome to this beautifully designed custom home featuring a spacious open floor plan and desirable split layout. Easy flow into Kitchen from Great room. A large game room and formal dining area offer added versatility for gatherings. Chiseled Travertine Floors in all main areas and Surround Sound through out the home. 3-car garage with high clearance doors. 2,400 sq ft detached shop is a true standout--offering ample space for boats, RVs, large trucks, or workshop needs. Located on County Island. The backyard is an entertainer's dream, complete with two BBQ's expansive counter tops with Tables built-In for entertaining. Multiple covered patios, and pergolas. A wraparound patio extends along three sides of the home, allowing you to take in breathtaking sunrises and sunsets with mountain views. Gather around the outdoor propane fire pit Shared well and septic system Solid 6" block perimeter fencing for privacy Low-maintenance custom landscaping with mature fruit trees Three large RV gates for easy access and storage Beautiful chiseled travertine flooring throughout main living areas This one-of-a-kind property combines comfort, space, and flexibility--perfect for those seeking room to live, work, and play.

23115 E Erie Street, Mesa

7366 E Norwood Street, Mesa
$574,500
4 Beds ⋅ 2 Baths ⋅ 7005180 MLS ⋅ 2,255 SqFt.
Beautifully maintained north/south-facing home in Las Sendas, prized for its golf course, hiking trails, clubhouse, top-ranking elementary school, and mountain views. Offered by its original owner and never rented. This 4-bedroom home features a versatile bonus room with bath access, ideal for guests, office, or flex space. Enjoy an open layout with a formal living room and spacious great room with cozy fireplace. The private primary suite boasts a spa-inspired ensuite remodeled in 2025 with walk-in shower and dual showerheads. New A/C, pool pump, and pool heater. Beautifully landscaped backyard with covered patio and heated spool, perfect for year-round AZ living. Seller offering buyer concessions with acceptable offer.

7366 E Norwood Street, Mesa

10427 E Diamond Avenue, Mesa
$685,000
5 Beds ⋅ 3 Baths ⋅ 7003285 MLS ⋅ 3,087 SqFt.
Fully remodeled and move-in ready, this stunning Mesa home offers modern upgrades, low-maintenance living, and an unbeatable location. The property features a brand-new pool, fresh turf landscaping, and a thoughtfully updated interior designed for both comfort and style. Enjoy the convenience of being less than a minute from the rapidly developing Medina Station at Signal Butte & Southern--home to new retail including Target, Dick's Sporting Goods, Boot Barn, and a growing selection of dining and entertainment options. This area is quickly becoming one of East Mesa's most desirable hubs. Whether you're relaxing in your private backyard oasis or taking advantage of the nearby amenities, this home delivers the perfect balance of modern living and prime location.

10427 E Diamond Avenue, Mesa

245 S 56th Street Unit 195, Mesa
$119,350
3 Beds ⋅ 2 Baths ⋅ 7002351 MLS ⋅ 1,248 SqFt.
FULLY REMODELED • 3 BED • 2 BATH • GARAGE • MOVE-IN READY! Welcome to this beautifully updated home in the desirable Aspenwood all-ages community! Featuring a bright, open floor plan with brand-new flooring, updated countertops, modern appliances, renovated bathrooms, new windows, and fresh interior and exterior paint. A rare single-car garage, covered carport, and storage shed provide exceptional parking and storage. Enjoy resort-style amenities including a clubhouse, heated pool, and fitness center. Conveniently located near shopping, dining, healthcare, entertainment, and more. This turnkey home offers comfort, style, and convenience in one of Mesa's welcoming communities.

245 S 56th Street Unit 195, Mesa

10351 E Texas Avenue, Mesa
$669,900
3 Beds ⋅ 3 Baths ⋅ 6998465 MLS ⋅ 2,334 SqFt.
Privacy, upgrades, and unmatched community living in a premier 55+ community make this home a standout. No neighbors behind, none along an entire side, and no windows on the 3 car garage wall. This premium lot lives like a private retreat with room to add a pergola, garden, water feature, outdoor kitchen, or pool, on a desert landscaped yard. Inside this beautiful home, imported tile throughout creates a seamless flow. The kitchen features dark honed-granite countertops, 6 burner gas cooktop with SS vent, and white cabinets reaching 10ft ceilings. A 12ft slider opens the great room to the backyard. The primary suite offers a soaking tub, custom tiled shower, and water closet. A versatile third bedroom--currently styled as a home office--easily functions as a guest room, study, or bedroom This gorgeous home offers,2,334 square feet on a 9,002 sq. ft. lot -- larger than most, with privacy that's hard to find. The lot backs to an HOA-maintained walkway and a wash, so there are no neighbors behind you. One side borders green space with its own HOA-maintained walkway, meaning no neighbors on that side either. The third side of the home is where the laundry room and garage sit, with no windows facing that direction -- giving this homesite exceptional privacy on nearly every side. Inside, the formal dining room offers true flexibility -- easily converted into a bedroom, hobby room, or lounge to suit your lifestyle. The generous guest bedroom includes a walk-in closet for added storage. Every window throughout the home is dressed with **custom plantation shutters**, a high-end and costly upgrade that adds timeless style, privacy, and light control in every room. Upgraded 9-foot interior doors with 6-panel detailing add a substantial, elevated feel throughout. The **primary suite** is a true retreat, featuring a custom-tiled, level-entry shower designed for easy accessibility -- ideal for wheelchair or walker access if ever needed. The oversized primary closet offers abundant storage, and the primary bath also includes a linen closet and a relaxing soaking tub. The **kitchen** is where this home truly shines. Highly upgraded cabinetry features tongue-and-groove, solid wood drawer construction, with wood pull-out shelving in the lower cabinets for effortless organization -- every cabinet and drawer closes with a soft, quiet motion. A 6-burner gas cooktop is framed by a striking glass tile surround, with the vent hood extending all the way to the 10-foot ceiling -- the kind of craftsmanship typically reserved for high-end custom homes. Practical living is just as impressive: the **oversized laundry room** includes a walk-in storage closet with room to add cabinets if desired, and the **expanded garage** comfortably fits three cars, a golf cart, and still leaves room for additional storage **Life at Encore** means resort-style amenities every day of the week: pickleball courts for every skill level, tennis, bocce ball, a breakfast and lunch café, billiard room, craft and art studio, fitness center, movement room, media room, community library, ping-pong, and card & game rooms. Stay active with men's and women's golf groups playing at discounted local rates, or cheer on Encore's competitive men's softball team. A brand-new heated pool and spa have just been completed. Miles of private, paved, lighted, HOA-maintained walking trails let you explore the neighborhood without ever leaving home. As an Encore resident, you'll also enjoy the broader Eastmark community -- duck and turtle ponds, fishing ponds, disc golf, a skate park, several dog parks where your best friend can meet and play with other pups, and an outdoor amphitheater hosting First Friday concerts and food trucks. Saturdays bring the Eastmark Farmers Market, with fresh produce from Steadfast Farm, an organic working farm right in the community park. Steadfast Farm is a destination in its own right, featuring a farm-to-table restaurant, a small organic market, and a coffee stand serving specialty drinks and breakfast tacos -- all an easy walk or bike ride away. A new state-of-the-art library sits just a short walk from Encore, and a new Sprouts Market, opening shortly, is less than a 5-minute drive -- making this community as accessible as it is up-and-coming. ---

10351 E Texas Avenue, Mesa

5505 E Mclellan Road Unit 75, Mesa
$484,800
3 Beds ⋅ 2 Baths ⋅ 6997803 MLS ⋅ 1,570 SqFt.
Seller agrees to credit buyer upon COE to a 2-1 temporary interest rate buy down in lieu of a price reduction. Details available. Brand NEW HVAC system August 2026!! Completely repainted. Enter through your private courtyard to soaring ceilings & open concept living space. A bright & cheery kitchen w/white cabinetry & breakfast nook is surrounded by windows-perfect for your morning cup of coffee! Counter space for culinary adventures & the eat up bar area is perfect for serving holiday meals for a few or many. There is a large dining area adjacent to the living room. With its high ceilings & large patio doors, our AZ easy lifestyle beckons you. A quaint, easy care backyard has a back gate that connects w/grassy common area.click blue more The primary bedroom is very spacious w/room for an office space or reading area. 2 additional bedrooms complete this floorplan. Convenient Alta Mesa location. NE Mesa has easy access to the main transportation routes to Sky Harbor as well as Mesa Gateway Airports, lots of shopping, outdoor adventures, sports and cultural activities. This home is ready for an immediate move in, not a thing you need to improve upon. Just bring your moving van!!

5505 E Mclellan Road Unit 75, Mesa

4252 N Diamond Point, Mesa
$2,995,000
4 Beds ⋅ 4 Baths ⋅ 6997640 MLS ⋅ 4,113 SqFt.
Located within the prestigious gated Diamond Point enclave of Las Sendas, this distinctive Southwest estate captures sweeping Phoenix Valley views to Camelback Mountain and beyond, with sparkling city lights across the desert sky at night. A curated desert cactus garden creates a sculptural sense of arrival and retreat from the moment you enter. Designed for quiet mornings, sunset gatherings, and seamless indoor-outdoor living, the home features soaring ceilings with exposed wood vigas, graceful curved walls, and expansive windows framing dramatic desert views. The inviting patio, negative-edge pool, and spa create an exceptional setting for relaxing or entertaining beneath the glow of Arizona sunsets and city lights. Life in Las Sendas places you within one of Northeast Mesa's premier master-planned communities, offering resort-style amenities, a Las Sendas Golf Club championship golf experience, community pools, pickleball, parks, and a vibrant calendar of social activities, all surrounded by the extraordinary beauty of the Sonoran Desert. Nearby access to Tonto National Forest, Salt River, and Saguaro Lake creates endless opportunities for hiking, boating, kayaking, tubing, and exploring the landscape that makes this corner of Arizona so special. Convenient access to Phoenix Sky Harbor International Airport and Phoenix-Mesa Gateway Airport, along with nearby medical centers, shopping, dining, and everyday services, allows residents to enjoy both tranquility and convenience. For those seeking a home that combines architectural character, extraordinary views, outdoor living, and the feeling of a true desert retreat within a connected community environment, this Diamond Point residence represents a rare opportunity within one of the Phoenix Valley's most distinctive hillside neighborhoods.

4252 N Diamond Point, Mesa

650 N Hawes Road Unit 2851, Mesa
$165,000
2 Beds ⋅ 2 Baths ⋅ 6997054 MLS ⋅ 1,152 SqFt.
Experience breathtaking golf course views from your living room, dining, kitchen, and patio in this beautifully furnished 2-bedroom, 2-bath home with a 2-car garage. Engineered hardwood floors, vaulted ceilings, and updated lighting and appliances create a welcoming atmosphere throughout. The spacious kitchen offers ample counter space and a dining area that overlooks the golf course, perfect for relaxing or entertaining. The guest bedroom features a queen-size bed and a walk-in closet, while the expansive main bedroom features a king-size bed & includes an ensuite with a walk-in shower and skylight. The garage provides plenty of storage with abundant cabinets, complemented by a large outdoor storage shed and an updated HVAC system for comfort. The patio, enclosed by Rolla shields for p Experience breathtaking golf course views from your living room, dining, kitchen, and patio in this beautifully furnished 2-bedroom, 2-bath home with a 2-car garage. Engineered hardwood floors, vaulted ceilings, and updated lighting and appliances create a welcoming atmosphere throughout. The spacious kitchen offers ample counter space and a dining area that overlooks the golf course, perfect for relaxing or entertaining. The guest bedroom features a queen-size bed and a walk-in closet, while the expansive main bedroom features a king-size bed & includes an ensuite with a walk-in shower and skylight. The garage provides plenty of storage with abundant cabinets, complemented by a large outdoor storage shed and an updated HVAC system for comfort. The patio, enclosed by Rolla shields for privacy, is an ideal spot to unwind and take in the stunning scenery. Located in the Viewpoint Golf Resort, a vibrant 55-plus community, residents enjoy access to two golf courses--an 18-hole and a 9-hole--along with four pools and spas. Live the dream in this move-in ready home where relaxation and enjoyment await every day.

650 N Hawes Road Unit 2851, Mesa

3905 E Mallory Circle, Mesa
$2,495,000
5 Beds ⋅ 5 Baths ⋅ 6996784 MLS ⋅ 5,605 SqFt.
Located within the coveted gated community of Vista Estancia, this beautifully renovated contemporary estate offers the perfect blend of luxury living and resort style outdoor amenities. The home features five bedrooms, four and a half bathrooms, a detached casita, and a spacious four car garage. A gated courtyard entry welcomes you with a stately stone fountain before leading into a sophisticated interior highlighted by Restoration Hardware lighting, a dramatic water vapor fireplace, and expansive living spaces designed for both relaxation and entertaining. The thoughtfully reimagined open concept floor plan centers around a stunning custom kitchen featuring an Aga Mercury gas range, a 66-inch built in refrigerator, and an oversized Black Pearl leathered granite island that anchors the space. Adjacent living areas include a large family room with a custom media wall, a stylish sitting room, and incredible entertainment spaces including a state of the art nine seat movie theater and a dedicated arcade game room. The luxurious primary suite offers a private sitting area and a spa inspired bathroom complete with a freestanding soaking tub. Expansive sixteen-foot sliding glass doors create seamless indoor and outdoor living and open to an exceptional backyard retreat. Designed for entertaining and recreation, the resort style grounds include a pool with spa and baja step, five hole putting green, bocce ball court, built in barbecue, lush orchard landscaping, and a custom fully enclosed dog run. The detached casita with a full bathroom provides ideal accommodations for guests, a private office, or a separate workspace.

3905 E Mallory Circle, Mesa

2024 N 30th Street, Mesa
$349,000
2 Beds ⋅ 3 Baths ⋅ 6995254 MLS ⋅ 1,186 SqFt.
Beautiful, end unit home in the Carina Subdivision right across from the community park. Brand new roof and water heater! Clean and well maintained with pride of ownership. This 2-bedroom, 2.5-bath home has a bright and open floor plan with vaulted ceilings, plenty of storage, good sized bedrooms, a downstairs ½ bath for convenience, and 2 separate glass door entrances to the backyard. Outside you'll find a charming, low maintenance yard with a drip system and a covered patio. Bonus - the HOA takes care of all the front landscaping! All appliances are included. Nestled in an East Mesa community with access to some of Mesa's best schools, nearby orange groves, restaurants, parks and more. Don't miss the chance to own this lovely home in such a great location! Outside you'll find a charming, low maintenance yard with a drip system and a covered patio. All appliances are included. Nestled in an East Mesa community with access to some of Mesa's best schools, nearby orange groves, restaurants, parks and more. Move-in ready but priced to make it your own. Don't miss the chance to own this charming home in such a great location!

2024 N 30th Street, Mesa

3409 E Ivyglen Circle, Mesa
$2,399,000
6 Beds ⋅ 5 Baths ⋅ 6993404 MLS ⋅ 6,401 SqFt.
Fully updated 6,401 SF luxury basement home with casita in the heart of Arboleda. 6 beds, 4.5 baths, 4-car garage. Set on ¾-acre corner lot next to central park with pickleball, tennis & more, far from busy streets, close to 202, Scottsdale, Tempe, PHX. Gourmet kitchen with Sub-Zero fridge, Wolf cooktop, double ovens, sinks, dishwashers. Main office/library with custom workstations. Large primary suite with exercise room/second office/second laundry, huge closet. Interior casita has own kitchen, family room, second primary suite, exterior entrance. Timeless finishes throughout: wide hardwood floors, new cabinets, counters, bathrooms, doors, fixtures, fans, crown, base, trim. Resurfaced backyard pool, spa, travertine, RV gate, grass, citrus. Largest original single-level floor plan with basement in Arboleda with all extensions--5,084 square feet on main level with 4 bedrooms plus 1,317 square feet in basement with additional family/movie room, 2 more bedrooms, newly added storage. Meticulous remodel completed with all arches removed in favor of clean lines, redesigned custom office, second laundry added, new closets created (in primary bedrooms and basement), decorative rock added to yard, new travertine patios, custom cabinets and hood to maximize storage and walkways, high-end finishes including new cabinetry, extra-wide flooring, all new doors, crown, tall base, molding, fixtures, shutters, etc. Repainted inside and out. Reverse osmosis units in main kitchen and butler pantry sinks and connected to pantry fridge. Water softener and continuous hot water loop system installed. No wall hangings since completion of remodel. No smoking or pets in home during current ownership (6+ years). Gourmet kitchen, stacked cabinetry, new counters, walk-through pantry, tile backsplash, stainless steel appliances, drop-in microwave, prep island, breakfast nook, and a peninsula w/a breakfast bar, lots of seating. Long bowling-alley-style hallways lead to enormous primary suite with bay window, direct outdoor access, 2nd fireplace, a new ensuite w/dual vanities and tub, two shower heads and bench, and huge walk-in closet with its own walk-in linen closet. Located in a lush, social community with great amenities.

3409 E Ivyglen Circle, Mesa

8249 E Posada Avenue, Mesa
$550,000
4 Beds ⋅ 3 Baths ⋅ 6989685 MLS ⋅ 3,258 SqFt.
Welcome to your new home! This residence has been thoughtfully designed with separate family and living rooms, a spacious kitchen, and an ENORMOUS walk-in pantry with storage room! Installed in May 2026, the kitchen has BRAND NEW quartz countertops, backsplash, along with new microwave and oven, which includes both convection and air frying! The downstairs flooring was replaced in 2025 with luxury vinyl plank, and be sure to take a look at the child's play room/storage room under the stairs! Upstairs there are 4 OVERSIZED BEDROOMS, multiple linen closets, PLUS LARGE LOFT perfect for movies/game room or workout space, you decide! All bedrooms have walk in closets and all bathrooms have been remodeled! Both A/C units were replaced in 2022 with larger upgraded units, and the roof was replaced in 2014! In 2022, a new garage door opener was installed, along with upgraded door springs and rollers. The garage has an electrical subpanel with 220 V capability, also added were 15 and 20 amp outlets, additional shop lighting, and let's not forget with the full sized RV gate! Boulder Creek elementary school is located within the community, and you'll be conveniently located just minutes from both the 202 & 60 freeways to make it easier to get where you need to go!

8249 E Posada Avenue, Mesa

4740 S Venus --, Mesa
$975,000
4 Beds ⋅ 3 Baths ⋅ 6989039 MLS ⋅ 3,222 SqFt.
Welcome to this spacious home on a premium 16,436 sq ft corner lot in the amazing community of Eastmark. Featuring 4 bedrooms, plus an office with built-ins, teen room/second living area, and rare 4-car garage. Stunning chef's kitchen showcases quartz countertops, real wood soft-close cabinetry, gas cooktop, custom hood, full backsplash, and big island. Upgrades throughout include real wood flooring, plantation shutters, iron front door, tankless water heater, water softener, surround sound (great room & patio), alarm system, epoxy garage floors with cabinets, and two security entry doors. Enjoy outdoor living under an extended covered patio, shed with pavers underneath, and raised garden boxes with irrigation. No detail spared in builder upgrades with some warranty's still in place.

4740 S Venus --, Mesa

8812 E Palm Lane, Mesa
$4,000,000
6 Beds ⋅ 7 Baths ⋅ 6987806 MLS ⋅ 8,636 SqFt.
Set against commanding mountain backdrop this extraordinary 7.4-acre estate delivers a level of privacy and presence that's nearly impossible to replicate. Perfectly positioned to capture sweeping views and total serenity, this is where refined luxury meets untamed desert beauty. Arrive through a gated private drive that immediately sets the tone -secluded, intentional, unforgettable. Inside, the residence offers 4 bedrooms and 7 bathrooms, thoughtfully designed to blend grand-scale entertaining with intimate everyday living. Enjoy equestrian-friendly living with the added benefit of lower property taxes compared to surrounding areas! Garage parking for up to 13! Every space feels connected to the outdoors, drawing in natural light, expansive skies, and panoramic vistas in every direction. create endless possibilities -- from curated collections to guest-ready convenience. Step outside and the estate transforms into a private resort. Two pickleball courts anchor the recreation experience, while a sparkling pool, dedicated putting green, yoga lawn, and covered social pavilion create an environment designed for both energy and escape. Whether hosting under the stars or enjoying a quiet morning in the shade, the setting adapts effortlessly to the moment. As the day winds down, the sky ignites. Panoramic city light and sunset views stretch across the horizon, turning every evening into a front-row experience. This is more than a home -- it's a legacy property. A rare opportunity to own a private sanctuary where scale, setting, and lifestyle converge in one unforgettable estate.

8812 E Palm Lane, Mesa

9921 E Jaeger Street, Mesa
$989,900
4 Beds ⋅ 3.5 Baths ⋅ 6987397 MLS ⋅ 3,015 SqFt.
This 4-bedroom property sits on a premium lot in the exclusive Granite Ridge community, across the road from Usery Mountain Regional Park in NE Mesa with breathtaking views of the Superstition Mountains. You're welcomed with a paver driveway, covered portico, an inviting courtyard, and 3-car garage. The interior showcases vaulted ceilings, crown moulding, abundant natural light, and hardwood flooring. The formal dining room is perfect for hosting, and the stunning chef's kitchen is equipped with granite counters, crisp white cabinetry, a subway tile backsplash, pendant lighting, stainless steel appliances including double oven, a walk-in pantry plus butler's pantry, and a large island with breakfast bar. Custom double french doors lead to a versatile den, ideal for an office/study. The luxurious primary bedroom features a lavish ensuite with double vanities and a convenient walk-in closet. Enjoy enchanting sunsets in the backyard, boasting a covered patio, a warm fire pit for evenings under the stars, pristine artificial turf, and breathtaking mountain views that provide a picturesque backdrop. Make this incredible gem yours today!

9921 E Jaeger Street, Mesa

22930 E Galveston Street, Mesa
$1,095,000
4 Beds ⋅ 4 Baths ⋅ 6986899 MLS ⋅ 3,746 SqFt.
Stunning single-story home on a generous lot of a private cul-de-sac on a county island with NO HOA! You'll love the OWNED solar panels for energy efficiency! Exceptional curb appeal welcomes you with new paint inside and out, stone accents, paver seating areas, synthetic grass, & 3-car garage. A desirable split floor plan showcases tile floors, elegant light fixtures, & thoughtfully designed living spaces throughout. Entertain with ease in the formal dining room or relax in the expansive great room featuring vaulted ceilings, fireplace, recessed lighting, pre-wired surround sound, & a dramatic 4-panel sliding pocket door. A carpeted den with French glass doors offers the perfect flex space for a media room! Open-concept kitchen has a two-tier island breakfast bar, wood cabinets with crown moulding, SS appliances, pot filler, stylish backsplash, granite counters, walk-in pantry, & a butler's service area. The romantic main bedroom enjoys private backyard access, walk-in closet, & spa-like bath complete with dual sinks, modern tub, rain shower, & direct access to the laundry room. Each secondary bedroom features its own private bathroom! Oversized backyard comprises green grass, playground, covered patio, fenced pool with slide, waterfall, & trampoline, a rooftop with mountain views, & a wide-open space for animals to roam, entertaining, or creating whatever outdoor lifestyle you envision. This home truly has it all!

22930 E Galveston Street, Mesa

1255 S Rialto -- Unit 134, Mesa
$249,900
2 Beds ⋅ 2 Baths ⋅ 6984053 MLS ⋅ 1,227 SqFt.
Welcome to this charming 2-bed, 2-bath townhome in Muirfield Village Condominium! The inviting interior showcases abundant natural light, a neutral palette, and soft carpet & tile flooring throughout. You'll love the seamlessly flowing open layout, perfect for everyday living & entertaining! The kitchen boasts black matching appliances, ample wood cabinetry, a pantry, and a 2-tier island w/breakfast bar. Enter the primary bedroom to find a full bathroom for added comfort. The sliding doors from the dining space open to the cozy balcony, where you can relax while enjoying your favorite beverage! This gem also includes an attached 1-car garage, ensuring secure parking and extra storage. Take advantage of the Community pool, spa, and playground. Excellent Mesa location! Don't miss this gem!

1255 S Rialto -- Unit 134, Mesa

10722 E Dragoon Circle, Mesa
$460,000
4 Beds ⋅ 3 Baths ⋅ 6981617 MLS ⋅ 1,807 SqFt.
PRICE REDUCED! Brand-new home, nestled in a small 18 home community! This thoughtfully designed floor plan features 4 spacious bedrooms and 2.5 bathrooms, offering both comfort and functionality. The kitchen will showcase granite countertops, beautiful cabinetry, and modern finishes, while tile flooring throughout the downstairs adds style and durability. Enjoy the convenience of a 2-car garage plus an extra-long driveway providing ample additional parking. Situated on one of the larger lots in the subdivision and tucked away on a quiet cul-de-sac, this home offers space, privacy, and curb appeal. Ideally located close to new shopping, restaurants, and everyday conveniences.Ask about the HUGE builder incentives!

10722 E Dragoon Circle, Mesa

5924 E Redmont Drive, Mesa
$885,000
5 Beds ⋅ 3 Baths ⋅ 6977107 MLS ⋅ 2,593 SqFt.
SPECIAL FINANCING INCENTIVE! SELLER OFFERING A 3-2-1 INTEREST RATE BUYDOWN WITH AN ACCEPTABLE OFFER! Imagine enjoying significantly lower mortgage payments during your first THREE YEARS of homeownership! This is your opportunity to own a nearly new, move-in-ready home in gated Reserve at Red Rock in Northeast Mesa, complete with mountain views, no home directly behind, and resort-style community amenities. Built in 2023, this beautifully maintained home offers 2,593 square feet, 5 true bedrooms, 3 full bathrooms and a 3-car tandem garage. The open, light-filled floor plan features tile flooring throughout and flexible living spaces ideal for entertaining, working from home, hosting guests or simply spreading out. The backyard is a standout! Situated on a north-facing lot backing to community open space and a connecting trail, you'll enjoy added privacy with no home directly behind and beautiful Arizona mountain views. A built-in BBQ and fire pit create the perfect setting for outdoor entertaining and relaxing desert evenings. Enjoy a resort-inspired lifestyle without leaving your gated community! Reserve at Red Rock offers a clubhouse, community pool, fitness center, pickleball and sports courts, parks, playgrounds, an event lawn, pavilions and neighborhood trails. Conveniently located in Northeast Mesa near outdoor recreation, golf and the Red Mountain area, with American Leadership Academy Mesa North directly across Thomas Road. NEARLY NEW. MOUNTAIN VIEWS. GATED COMMUNITY. 5 BEDROOMS. AND A SELLER-FUNDED 3-2-1 RATE BUYDOWN! Don't miss this opportunity to enjoy exceptional living with reduced mortgage payments during your first three years. Buydown subject to mutually acceptable offer terms, buyer qualification, lender approval and loan program requirements.

5924 E Redmont Drive, Mesa

Copyright 2026 Arizona Regional Multiple Listing Service, All rights reserved. The data relating to real estate for sale on this website comes in part from the Arizona Regional Multiple Listing Service. All information deemed reliable but not guaranteed and should be independently verified. All properties are subject to prior sale, change or withdrawal. Neither listing broker(s) nor Arizona Regional Multiple Listing Service shall be responsible for any typographical errors, misinformation, misprints and shall be held totally harmless.

How much is your home worth?

Get instant property value now!